Skip main navigation
Off market
  • $1,592,900

    11777 Cetona Way, Northridge, CA 91326

    4beds
    3,134sqft
    SingleFamily
    Built in 2013
    7,405 Square Feet Lot
    $1,592,900 Zestimate®
    $508/sqft
    $6,755 Estimated rent

    Home value

    $1,592,900

    $1.50M - $1.69M

    $6,755/mo

    Zestimate® history
    Loading
    Loading...

    Owner options

    List your home for rent

    $6,755/mo

    Rent Zestimate®

    Find your next renter with Zillow Rental Manager. Plus, with online applications, you can quickly screen prospective tenants – for free.

    Learn more

    $6,755/mo

    Rent Zestimate®

    Refinance and save

    $10,392/mo

    Est. payment

    Refinancing to a lower rate could help reduce your monthly payments and save thousands over the life of the loan.

    See today's rates

    $10,392/mo

    Est. payment

    Explore your selling options

    Work with a Zillow partner agent

    Leverage their expertise and Zillow's premium Showcase listings to get your home seen by more buyers.

    Get started

    List with your own agent

    Get your home in front of millions of buyers by listing it on Zillow.

    Learn how to do it

    Sell it yourself

    Take full control of how buyers see your home on Zillow by listing For Sale by Owner (FSBO).

    List your home

    What's special

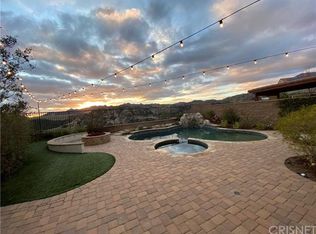
    Back on the Market, Buyer Got Cold Feet. Priced to SELL NOW!! LOCATION, VIEW, LOCATION, VIEW!!???Gorgeous Newer Model Like View Home Situated in Prestigious Guard Gated Community of "Bella Vista". Home is Located within Highly Acclaimed Porter Ranch Community School and is Near New Shopping Center "The Vineyards," which Boasts Shopping, Dining, a Theater, and More! This Beautiful Newer Home Features the Perfect Blend of Warmth, Style and Comfort. Amenities include 4 Bedrooms, 3.5 Baths, Loft/Den, Stunning Canyon Views, a Light Filled Open Floor Plan with Designer Tile and New Carpeting, an Elegant Living Room and Dining Area, a Spacious Family Room and a Gourmet Center Island Kitchen with GE Profile Stainless Steel Appliances, Butler's Pantry, Tons of Cabinet Space and a Breakfast Bar, Leading out to the Rear Yard with a Wonderful Outdoor Entertainment Space, Cozy Fireplace, a Relaxing Water Fountain and Manicured Low Maintenance Landscaping with Artificial Grass. There is a Convenient Downstairs Bedroom with a Private Bath, plus Powder Room. Upstairs offers a Multi-Functional Loft ??? Great for Teens, Home Office or ?, Ample Secondary Bedrooms and a Private Master Suite with View Balcony, Walk-in Closet and a Gorgeous Master Bath with His & Her Vanities, a Walk-in Shower and Separate Soaking Tub. Other Features include Crown Moldings, Plantation Shutters, Tankless Water Heater, Direct Access 3 Car Garage with Tons of Built in Cabinets, Community Pool & Spa and Much More.

    This property is not currently displayed as for sale or rent on Zillow. This may be different from what's on other websites or public sources.
    Facts & features

    Interior

    Bedrooms & bathrooms
    • Bedrooms: 4
    • Bathrooms: 4
    • Full bathrooms: 2
    • 3/4 bathrooms: 1
    • 1/2 bathrooms: 1
    Heating
    • Other
    Cooling
    • Central
    Appliances
    • Included: Microwave, Refrigerator, Trash compactor
    • Laundry: Individual Room, Inside, Upper Level
    Features
    • Recessed Lighting, Balcony, Open Floorplan, Ceiling Fan(s)
    • Flooring: Tile, Carpet
    • Windows: Double Pane Windows, Plantation Shutters
    • Fireplace features: Patio, Outside
    • Common walls with other units/homes: No Common Walls
    Interior area
    • Total interior livable area: 3,134 sqft

    Property

    Parking
    • Parking features: Garage - Attached
    Features
    • Levels: Two
    • Patio & porch: Covered, Patio
    • Pool features: Association, Community
    • Spa features: Association, Community
    • Fencing: Wrought Iron
    • Has view: Yes
    • View description: Territorial
    Lot
    • Size: 7,405 Square Feet
    • Features: Back Yard, Front Yard
    Details
    • Parcel number: 2701078003
    • Special conditions: Standard

    Construction

    Type & style
    • Home type: SingleFamily
    Condition
    • Year built: 2013

    Utilities & green energy

    • Sewer: Public Sewer
    • Water: Public

    Community & HOA

    HOA
    • Has HOA: Yes
    • Amenities included: Pool
    • HOA fee: $292 monthly
    Location
    • Region: Northridge

    Financial & listing details

    • Price per square foot: $508/sqft
    • Tax assessed value: $1,242,924
    • Annual tax amount: $15,286

    Price history

    DateEventPrice
    8/8/2019Sold$1,136,500-1.2%$363/sqft
    Source: CRISNet / SRAR #SR19133415 Report a problem
    7/12/2019Pending sale$1,149,950$367/sqft
    Source: RE/MAX Olson & Associates,Inc. #SR19133415 Report a problem
    7/7/2019Price change$1,149,950-1.6%$367/sqft
    Source: RE/MAX Olson & Associates,Inc. #SR19133415 Report a problem
    6/18/2019Pending sale$1,168,850$373/sqft
    Source: RE/MAX Olson & Associates,Inc. #SR19133415 Report a problem
    6/7/2019Listed for sale$1,168,850+24.1%$373/sqft
    Source: RE/MAX Olson & Associates,Inc. #SR19133415 Report a problem
    12/5/2013Sold$941,500$300/sqft
    Source: Public Record Report a problem

    Public tax history

    YearProperty taxesTax assessment
    2025$15,286 +1.3%$1,242,924 +2%
    2024$15,094 +2%$1,218,554 +2%
    2023$14,804 +4.9%$1,194,662 +2%
    2022$14,117 +1.3%$1,171,238 +2%
    2021$13,936 -1%$1,148,273 +1%
    2020$14,076 $1,136,500 +9.4%
    2019$14,076 +13.1%$1,039,104 +2%
    2018$12,448 $1,018,730 +2%
    2017$12,448 +2.2%$998,756 +2.4%
    2016$12,175 +3%$974,954 +1.5%
    2015$11,818 +1.1%$960,310 +2%
    2014$11,685 $941,500 +2732.9%
    2012-- $33,234 +33.3%
    2011-- $24,936 +1809.3%
    2010-- $1,306 -0.3%
    2009-- $1,310
    Find assessor info on the county website

    Neighborhood: Porter Ranch

    Nearby schools

    GreatSchools rating
    Schools provided by the listing agent
    • High: Chatsworth
    • District: Los Angeles Unified

    Source: The MLS. This data may not be complete. We recommend contacting the local school district to confirm school assignments for this home.

    Get a cash offer in 3 minutes
    Find out how much your home could sell for in as little as 3 minutes with a no-obligation cash offer.
    Estimated market value
    $1,592,900
    Get a cash offer in 3 minutes
    Find out how much your home could sell for in as little as 3 minutes with a no-obligation cash offer.
    Estimated market value
    $1,592,900