Skip main navigation
Sold for $534,900
  • $534,900

    11777 Elizabeth Circle, Thornton, CO 80233

    4beds
    1,871sqft
    Single Family Residence
    Built in 1998
    6,046 Square Feet Lot
    $514,500 Zestimate®
    $286/sqft
    $2,749 Estimated rent

    Home value

    $514,500

    $478,000 - $551,000

    $2,749/mo

    Zestimate® history
    Loading
    Loading...

    Owner options

    List your home for rent

    $2,749/mo

    Rent Zestimate®

    Find your next renter with Zillow Rental Manager. Plus, with online applications, you can quickly screen prospective tenants – for free.

    Learn more

    $2,749/mo

    Rent Zestimate®

    Refinance and save

    $3,165/mo

    Est. payment

    Refinancing to a lower rate could help reduce your monthly payments and save thousands over the life of the loan.

    See today's rates

    $3,165/mo

    Est. payment

    Explore your selling options

    Work with a Zillow partner agent

    Leverage their expertise and Zillow's premium Showcase listings to get your home seen by more buyers.

    Get started

    List with your own agent

    Get your home in front of millions of buyers by listing it on Zillow.

    Learn how to do it

    Sell it yourself

    Take full control of how buyers see your home on Zillow by listing For Sale by Owner (FSBO).

    List your home

    What's special

    Gas fireplaceGarden bedMarble countertopLush backyardCozy family roomPrimary suiteCustom mantle
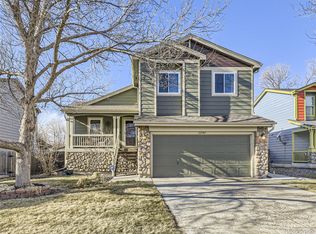
    Welcome to this lovingly cared-for tri-level home with a finished basement, ideally located in the desirable Walton Heath neighborhood - just blocks from the 112th Light Rail stop for easy commuting. This home offers the perfect blend of updates, comfort, and functionality, with thoughtful improvements throughout. Step inside to discover a bright and welcoming main level featuring a spacious living room, an updated kitchen with extended quartz countertops, stainless steel appliances, and a generous dining area - ideal for everyday living and entertaining. Upstairs, you’ll find three bedrooms, including a primary suite with a beautifully updated full bath, featuring new flooring, marble countertop, and a sun tube for natural light. Two additional bedrooms share another updated full bath. The lower level offers a cozy family room with a gas fireplace, custom mantle, and shiplap feature wall, plus convenient walk-out access to the lush backyard. Enjoy the well designed outdoor space with a new stamped concrete covered patio, mature landscaping, garden bed, storage shed, and backing to open space for added privacy. Additional highlights include: New roof (2024) - New light fixtures, ceiling fans, interior doors, and blinds - New interior and exterior paint - Updated vanities and flooring in baths - Newly finished laundry room flooring - Sprinkler system in front and back - Two-car garage with built-in shelving and cabinets, plus extra side parking! Don’t miss the opportunity to own this move-in-ready gem in an established, friendly neighborhood with easy access to transit, parks, and more.

    Zillow last checked:

    Listing updated:

    Listed by:

    Stacey Alyk 303-667-6639 StaceyAlyk@comcast.net,

    RE/MAX Momentum

    Bought with:

    Katie Atkins, 100023919

    RE/MAX of Boulder, Inc

    Source: REcolorado as distributed by MLS GRID,MLS#: 5519435MLS Logo

    Facts & features

    Interior

    Bedrooms & bathrooms
    • Bedrooms: 4
    • Bathrooms: 3
    • Full bathrooms: 2
    • 3/4 bathrooms: 1
    Primary bedroom
    • Description: Spacious
    • Level: Upper
    Bedroom
    • Description: New Paint
    • Level: Upper
    Bedroom
    • Description: New Paint
    • Level: Upper
    Bedroom
    • Description: Large Window
    • Level: Basement
    Primary bathroom
    • Description: Updated
    • Level: Upper
    Bathroom
    • Description: Updated
    • Level: Upper
    Bathroom
    • Description: Convenient And Bright
    • Level: Basement
    Family room
    • Description: Gas Fireplace With Custom Wall And Mantle
    • Level: Lower
    Kitchen
    • Description: Updated And Appliances Included
    • Level: Main
    Laundry
    • Description: Newly Painted Floor, Washer/Dryer Negotiable
    • Level: Basement
    Living room
    • Description: Bright And Welcoming
    • Level: Main
    Heating
    • Forced Air
    Cooling
    • Central Air
    Appliances
    • Included: Dishwasher, Disposal, Microwave, Range, Refrigerator
    Features
    • Ceiling Fan(s), Eat-in Kitchen, High Ceilings, Pantry, Quartz Counters, Walk-In Closet(s)
    • Flooring: Carpet, Tile, Wood
    • Windows: Double Pane Windows, Window Coverings
    • Basement: Finished
    • Number of fireplaces: 1
    • Fireplace features: Family Room, Gas
    Interior area
    • Total structure area: 1,871
    • Total interior livable area: 1,871 sqft
    • Finished area above ground: 1,507
    • Finished area below ground: 364

    Property

    Parking
    • Total spaces: 2
    • Parking features: Concrete
    • Attached garage spaces: 2
    Features
    • Levels: Multi/Split
    • Patio & porch: Covered, Patio
    • Exterior features: Rain Gutters
    • Fencing: Partial
    Lot
    • Size: 6,046 Square Feet
    • Features: Landscaped, Sprinklers In Front, Sprinklers In Rear
    Details
    • Parcel number: R0026937
    • Special conditions: Standard

    Construction

    Type & style
    • Home type: SingleFamily
    • Architectural style: Traditional
    • Property subtype: Single Family Residence
    Materials
    • Frame
    • Roof: Composition
    Condition
    • Year built: 1998

    Utilities & green energy

    • Sewer: Public Sewer
    • Water: Public
    • Utilities for property: Electricity Connected, Natural Gas Connected

    Community & HOA

    Community
    • Subdivision: Walton Heath
    HOA
    • Has HOA: No
    Location
    • Region: Thornton

    Financial & listing details

    • Price per square foot: $286/sqft
    • Tax assessed value: $534,000
    • Annual tax amount: $3,497
    • Date on market: 5/23/2025
    • Listing terms: Cash,Conventional,FHA,VA Loan
    • Exclusions: Exclusions; Sellers Personal Items, Antique Phone Hanging On Wall By Kitchen. ***washer And Dryer Negotiable, As Well As Ski Coat Rack By Front Door And Map On Dining Wall. *** Note; Inclusions: Refrigerator, Stove, Dishwasher, Microwave, Tv's In Family Room And Garage, Shelves/Storage In Garage, Custom Fireplace Mantle.
    • Ownership: Individual
    • Electric utility on property: Yes

    Price history

    DateEventPrice
    6/27/2025Sold$534,900$286/sqft
    Source: REcolorado as distributed by MLS GRID #5519435 Report a problem
    6/1/2025Pending sale$534,900$286/sqft
    Source: REcolorado as distributed by MLS GRID #5519435 Report a problem
    5/23/2025Listed for sale$534,900+18.7%$286/sqft
    Source: REcolorado as distributed by MLS GRID #5519435 Report a problem
    3/31/2021Sold$450,500+165%$241/sqft
    Source: Public Record Report a problem
    4/13/2009Sold$170,000+5%$91/sqft
    Source: Public Record Report a problem
    2/4/2009Listed for sale$161,900-7.4%$87/sqft
    Source: foreclosure.com Report a problem
    12/14/2008Listing removed$174,900$93/sqft
    Source: Listhub #714247 Report a problem
    11/28/2008Price change$174,900-2.8%$93/sqft
    Source: Listhub #714247 Report a problem
    10/16/2008Price change$179,900-9.1%$96/sqft
    Source: Listhub #714247 Report a problem
    8/23/2008Listed for sale$198,000-15.7%$106/sqft
    Source: Listhub #714247 Report a problem
    6/1/2006Sold$235,000+2.2%$126/sqft
    Source: Public Record Report a problem
    4/4/2005Sold$230,000+0.9%$123/sqft
    Source: Public Record Report a problem
    4/1/2002Sold$228,000+49.3%$122/sqft
    Source: Public Record Report a problem
    1/28/1999Sold$152,696$82/sqft
    Source: Public Record Report a problem

    Public tax history

    YearProperty taxesTax assessment
    2025$3,497 +1%$33,380 -11%
    2024$3,462 +17.1%$37,510 -2%
    2023$2,956 -3.3%$38,290 +42.7%
    2022$3,055 $26,830 -2.8%
    2021-- $27,610 +1.8%
    2020$3,017 $27,130 -0.1%
    2019$3,017 +26.2%$27,170 +30.8%
    2018$2,390 $20,770
    2017$2,390 $20,770 +4.4%
    2016-- $19,900
    2015$2,139 $19,900 +26.5%
    2014-- $15,730
    2013-- $15,730 -0.6%
    2012-- $15,820
    2011-- $15,820 -5.9%
    2010-- $16,810
    2009-- $16,810 -3.4%
    2008-- $17,410
    2007-- $17,410 -11%
    2006-- $19,560
    2005-- $19,560 +5.1%
    2004-- $18,610
    2003$1,790 +18.8%$18,610 +6.4%
    2002$1,507 -1.8%$17,490 +20.2%
    2001$1,536 $14,550
    2000-- $14,550
    Find assessor info on the county website

    Neighborhood: Walton Heath

    Nearby schools

    GreatSchools rating
    Schools provided by the listing agent
    • Elementary: Woodglen
    • Middle: Century
    • High: Mountain Range
    • District: Adams 12 5 Star Schl

    Source: REcolorado as distributed by MLS GRID. This data may not be complete. We recommend contacting the local school district to confirm school assignments for this home.

    Get a cash offer in 3 minutes
    Find out how much your home could sell for in as little as 3 minutes with a no-obligation cash offer.
    Estimated market value
    $514,500
    Get a cash offer in 3 minutes
    Find out how much your home could sell for in as little as 3 minutes with a no-obligation cash offer.
    Estimated market value
    $514,500