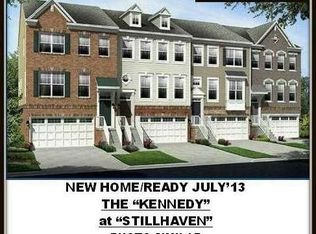
WELCOME HOME! This meticulously maintained property, new to you and nestled in the heart of Bristow, offers effortless access to major commuter routes 234, 66, and 28. Commuting to DC is a breeze with easy access to the VRE. Enjoy shopping and dining options galore in Bristow, Manassas, and Gainesville. No need to travel into the office? We've got you covered with an upstairs office, perfect for those lucky enough to work in their pajamas! This is the floor plan you've been searching for. The 'Kennedy' model boasts an open main-level layout, highlighted by a stunning 12-foot kitchen island with seating for up to six. White cabinets and granite counters along with recessed lighting and stainless appliances create the gourmet experience you deserve. With ample room for a dining table, you'll love cooking and entertaining in this updated space featuring wood floors and updated lighting. The main level also provides a comfortable living area with new carpet and freshly painted walls. Step outside from this main level via your sliding door to the private rear deck that backs onto trees. It's the perfect spot to relax or entertain! Upstairs, discover three bedrooms—one of which currently utilized as an office with built-ins that will convey with the home. The primary bath has been updated (lighting, mirrors, fixtures), and the primary bedroom features a vaulted ceiling, and two walk-in closets with closet organizers. The lower level includes a spacious den area, walk-out to the fenced yard, a full bath, and a two-car garage. The large double width driveway accommodates two cars, but when company arrives, there is plenty of additional parking just steps away at the end of the street. Come see why this house is the perfect place to call 'Home Sweet Home' today!
Sold for $615,000
$615,000
11777 Lake Baldwin Dr, Bristow, VA 20136
3beds
2,752sqft
Townhouse
Built in 2013
1,912 Square Feet Lot
$625,400 Zestimate®
$223/sqft
$3,098 Estimated rent
Home value
$625,400
$582,000 - $675,000
$3,098/mo
Zestimate® history
Owner options
List your home for rent
$3,098/mo
Rent Zestimate®
Find your next renter with Zillow Rental Manager. Plus, with online applications, you can quickly screen prospective tenants – for free.
$3,098/mo
Rent Zestimate®
Refinance and save
$3,868/mo
Est. payment
Refinancing to a lower rate could help reduce your monthly payments and save thousands over the life of the loan.
$3,868/mo
Est. payment
Explore your selling options
Work with a Zillow partner agent
Leverage their expertise and Zillow's premium Showcase listings to get your home seen by more buyers.
Get startedList with your own agent
Get your home in front of millions of buyers by listing it on Zillow.
Learn how to do itSell it yourself
Take full control of how buyers see your home on Zillow by listing For Sale by Owner (FSBO).
List your homeWhat's special
Two-car garageOpen main-level layoutStainless appliancesGranite countersWhite cabinetsRecessed lightingThree bedrooms
Zillow last checked:
Listing updated:
Listed by:
Pamela Gillin 571-236-0787,
RE/MAX Gateway
Bought with:
Arif Soydan, 0225245119
EXP Realty, LLC
Source: Bright MLS,MLS#: VAPW2110422
Facts & features
Interior
Bedrooms & bathrooms
- Bedrooms: 3
- Bathrooms: 4
- Full bathrooms: 3
- 1/2 bathrooms: 1
- Main level bathrooms: 1
Basement
- Area: 880
Heating
- Forced Air, Natural Gas
Cooling
- Central Air, Electric
Appliances
- Included: Dishwasher, Disposal, Oven/Range - Gas, Refrigerator, Gas Water Heater
- Laundry: Upper Level
Features
- Dining Area, Kitchen - Gourmet, Kitchen Island, Primary Bath(s), Upgraded Countertops, Floor Plan - Traditional, 9'+ Ceilings
- Flooring: Wood
- Windows: Window Treatments
- Basement: Full
- Has fireplace: No
Interior area
- Total structure area: 3,136
- Total interior livable area: 2,752 sqft
- Finished area above ground: 2,256
- Finished area below ground: 496
Property
Parking
- Parking features: None
Accessibility
- Accessibility features: None
Features
- Levels: Three
- Stories: 3
- Pool features: None
Lot
- Size: 1,912 Square Feet
Details
- Additional structures: Above Grade, Below Grade
- Parcel number: 7595396882
- Zoning: R6
- Special conditions: Standard
Construction
Type & style
- Home type: Townhouse
- Architectural style: Colonial
- Property subtype: Townhouse
Materials
- Combination, Brick
- Foundation: Active Radon Mitigation, Permanent, Slab
- Roof: Asphalt
Condition
- Very Good
- New construction: No
- Year built: 2013
Details
- Builder model: KENNEDY
- Builder name: RYLAND
Utilities & green energy
- Sewer: Public Sewer
- Water: Public
Community & HOA
Community
- Subdivision: Stillhaven
HOA
- Has HOA: Yes
- HOA fee: $131 monthly
Location
- Region: Bristow
Financial & listing details
- Price per square foot: $223/sqft
- Tax assessed value: $332,500
- Annual tax amount: $5,391
- Date on market: 1/16/2026
- Listing agreement: Exclusive Right To Sell
- Listing terms: Cash,Conventional,FHA,VA Loan
- Ownership: Fee Simple
Price history
| Date | Event | Price |
|---|---|---|
| 2/9/2026 | Sold | $615,000$223/sqft |
Source:  Bright MLS #VAPW2110422 Report a problem Bright MLS #VAPW2110422 Report a problem | ||
| 1/19/2026 | Pending sale | $615,000$223/sqft |
Source: Bright MLS #VAPW2110422 Report a problem | ||
| 1/16/2026 | Listed for sale | $615,000+67.1%$223/sqft |
Source: Bright MLS #VAPW2110422 Report a problem | ||
| 6/10/2016 | Sold | $368,000$134/sqft |
Source: Public Record Report a problem | ||
| 4/12/2016 | Pending sale | $368,000$134/sqft |
Source: CENTURY 21 Leading Edge Realty #PW9575125 Report a problem | ||
| 4/3/2016 | Price change | $368,000-1.8%$134/sqft |
Source: CENTURY 21 Leading Edge Realty #PW9575125 Report a problem | ||
| 2/20/2016 | Listed for sale | $374,900+10.7%$136/sqft |
Source: Century 21 Leading Edge Realty #PW9575125 Report a problem | ||
| 7/15/2013 | Sold | $338,539$123/sqft |
Source: Agent Provided Report a problem | ||
Public tax history
| Year | Property taxes | Tax assessment |
|---|---|---|
| 2025 | $5,283 +1% | $538,800 +2.5% |
| 2024 | $5,230 +9.3% | $525,900 +14.3% |
| 2023 | $4,786 -5.6% | $460,000 +2.5% |
| 2022 | $5,068 +1.9% | $448,900 +10.1% |
| 2021 | $4,975 +4.7% | $407,700 +5.7% |
| 2020 | $4,750 +116.3% | $385,700 +6% |
| 2019 | $2,196 -49.3% | $363,800 +1.4% |
| 2018 | $4,331 -0.2% | $358,700 -0.3% |
| 2017 | $4,342 -1.4% | $359,800 -0.3% |
| 2016 | $4,405 +8% | $360,900 +8.5% |
| 2015 | $4,080 | $332,500 +1.8% |
| 2014 | $4,080 | $326,600 |
Find assessor info on the county website
Neighborhood: 20136
Nearby homes
- $595,5003 bd4 ba2.2k sqft11775 Lake Baldwin Dr, Bristow, VA 20136Off Market
- $607,8003 bd4 ba2.2k sqft11779 Lake Baldwin Dr, Bristow, VA 20136Off Market
- $608,0003 bd4 ba1.7k sqft11773 Lake Baldwin Dr, Bristow, VA 20136Off Market
- $592,0003 bd3 ba1.7k sqft11771 Lake Baldwin Dr, Bristow, VA 20136Off Market
- $631,1003 bd2 ba1.9k sqft11783 Lake Baldwin Dr, Bristow, VA 20136Off Market
- $619,1003 bd4 ba3k sqft11769 Lake Baldwin Dr, Bristow, VA 20136Off Market
- $615,0003 bd3 ba1.8k sqft11785 Lake Baldwin Dr, Bristow, VA 20136Off Market
- $601,1003 bd3 ba1.8k sqft11787 Lake Baldwin Dr, Bristow, VA 20136Off Market
Nearby schools
GreatSchools rating
- 9/10Victory Elementary SchoolGrades: PK-5Distance: 0.2 mi
- 9/10Gainesville Middle SchoolGrades: 6-8Distance: 3.1 mi
- 8/10Patriot High SchoolGrades: PK,9-12Distance: 2.6 mi
Schools provided by the listing agent
- District: Prince William County Public Schools
Source: Bright MLS. This data may not be complete. We recommend contacting the local school district to confirm school assignments for this home.
Get a cash offer in 3 minutes
Find out how much your home could sell for in as little as 3 minutes with a no-obligation cash offer.
Estimated market value
$625,400
Get a cash offer in 3 minutes
Find out how much your home could sell for in as little as 3 minutes with a no-obligation cash offer.
Estimated market value
$625,400
- Virginia
- Prince William County
- Bristow
- 20136
- 11777 Lake Baldwin Dr
Nearby cities
Nearby zip codes
Other Bristow Topics
