Don’t miss this beautiful walk-out ranch on Bennington Lake with stunning water views from this tucked-away cove. Living, dining, and kitchen areas feature walnut flooring. Gorgeous woodwork throughout, granite countertops, top of the line GE appliances with warming drawer, walk-in pantry with coffee bar and space for wine fridge. Step from the kitchen or primary bedroom onto the new upper deck to take in the scenery. Two bedrooms offer ensuite baths, including a luxurious primary suite with heated floors. All 5 bedrooms have walk-in closets. Stone exterior, newer Hardie board siding, and updated landscape lighting. Expansive lower-level family room with kitchenette, bar, and new fridge. Back stone patio includes granite grilling counter, grill, and hot tub. Recent updates: new roof, siding, decking, windows. Oversized 4-car garage with drains, wash tub, 220v service, and garage heater. This stunning home is the lowest price on Bennington Lake and an unbeatable value!
Sold for $1,070,000
$1,070,000
11777 N 175th Cir, Bennington, NE 68007
5beds
4,018sqft
Single Family Residence
Built in 2015
0.5 Acres Lot
$1,093,200 Zestimate®
$266/sqft
$4,470 Estimated rent
Home value
$1,093,200
$1.01M - $1.18M
$4,470/mo
Zestimate® history
Owner options
List your home for rent
$4,470/mo
Rent Zestimate®
Find your next renter with Zillow Rental Manager. Plus, with online applications, you can quickly screen prospective tenants – for free.
$4,470/mo
Rent Zestimate®
Refinance and save
$7,139/mo
Est. payment
Refinancing to a lower rate could help reduce your monthly payments and save thousands over the life of the loan.
$7,139/mo
Est. payment
Explore your selling options
Work with a Zillow partner agent
Leverage their expertise and Zillow's premium Showcase listings to get your home seen by more buyers.
Get startedList with your own agent
Get your home in front of millions of buyers by listing it on Zillow.
Learn how to do itSell it yourself
Take full control of how buyers see your home on Zillow by listing For Sale by Owner (FSBO).
List your homeWhat's special
Walk-out ranchStone exteriorHeated floorsBack stone patioStunning water viewsSpace for wine fridgeWalk-in closets
Zillow last checked:
Listing updated:
Listed by:
Bill Swanson 402-679-6566,
BHHS Ambassador Real Estate
Bought with:
Jody & Mike Briley, 20130603
BHHS Ambassador Real Estate
Source: GPRMLS,MLS#: 22521102
Facts & features
Interior
Bedrooms & bathrooms
- Bedrooms: 5
- Bathrooms: 5
- Full bathrooms: 3
- 3/4 bathrooms: 2
- Main level bathrooms: 3
Primary bedroom
- Features: Wall/Wall Carpeting, Ceiling Fan(s), Walk-In Closet(s)
- Level: Main
- Area: 221.68
- Dimensions: 16.3 x 13.6
Bedroom 2
- Features: Wall/Wall Carpeting, Ceiling Fan(s), Walk-In Closet(s)
- Level: Main
- Area: 126.65
- Dimensions: 11.11 x 11.4
Bedroom 3
- Features: Wall/Wall Carpeting, Ceiling Fan(s), Walk-In Closet(s)
- Level: Main
- Area: 129.99
- Dimensions: 11.11 x 11.7
Bedroom 4
- Features: Wall/Wall Carpeting, Ceiling Fan(s), Walk-In Closet(s)
- Level: Main
- Area: 154.7
- Dimensions: 13 x 11.9
Bedroom 5
- Features: Wall/Wall Carpeting, Ceiling Fan(s), Walk-In Closet(s)
- Level: Main
- Area: 156
- Dimensions: 13 x 12
Primary bathroom
- Features: Full, Shower, Whirlpool, Double Sinks
Dining room
- Features: Wood Floor, Ceiling Fans
- Level: Main
- Area: 141.6
- Dimensions: 12 x 11.8
Family room
- Features: Wall/Wall Carpeting, Window Covering, Wet Bar, Exterior Door
- Level: Basement
- Area: 953.57
- Dimensions: 33.11 x 28.8
Kitchen
- Features: Wood Floor, Window Covering, Dining Area, Pantry, Balcony/Deck
- Level: Main
- Area: 324.72
- Dimensions: 19.8 x 16.4
Living room
- Features: Wood Floor, Window Covering, Fireplace, 9'+ Ceiling, Ceiling Fan(s), Balcony/Deck
- Level: Main
- Area: 289
- Dimensions: 17 x 17
Basement
- Area: 2556
Heating
- Natural Gas, Forced Air
Cooling
- Central Air
Appliances
- Included: Water Purifier, Range, Refrigerator, Water Softener, Washer, Dishwasher, Dryer, Disposal, Microwave, Warming Drawer
- Laundry: Ceramic Tile Floor
Features
- Wet Bar, High Ceilings, 2nd Kitchen, Ceiling Fan(s), Formal Dining Room, Garage Floor Drain, Pantry
- Windows: Window Coverings, LL Daylight Windows
- Basement: Walk-Out Access
- Number of fireplaces: 1
- Fireplace features: Living Room
Interior area
- Total structure area: 4,018
- Total interior livable area: 4,018 sqft
- Finished area above ground: 2,421
- Finished area below ground: 1,597
Property
Parking
- Total spaces: 4
- Parking features: Built-In, Garage, Extra Parking Slab, Garage Door Opener
- Attached garage spaces: 4
- Has uncovered spaces: Yes
Features
- Patio & porch: Enclosed Porch, Covered Deck, Deck, Covered Patio
- Exterior features: Sprinkler System, Lighting, Gas Grill, Lake Use, Recreational
- Has spa: Yes
- Spa features: Hot Tub/Spa
- Fencing: None
- On waterfront: Yes
- Waterfront features: Lake Front
Lot
- Size: 0.5 Acres
- Dimensions: 100 x 210.51 x 100.84 x 218.51
- Features: Over 1/4 up to 1/2 Acre, Cul-De-Sac
Details
- Parcel number: 0611370236
- Other equipment: Sump Pump
Construction
Type & style
- Home type: SingleFamily
- Architectural style: Ranch
- Property subtype: Single Family Residence
Materials
- Stone, Masonite
- Foundation: Concrete Perimeter
- Roof: Composition
Condition
- Not New and NOT a Model
- New construction: No
- Year built: 2015
Utilities & green energy
- Sewer: Public Sewer
- Water: Public
- Utilities for property: Cable Available
Community & HOA
Community
- Subdivision: BENNINGTON LAKE
HOA
- Has HOA: Yes
- Services included: Lake
- HOA fee: $1,100 annually
Location
- Region: Bennington
Financial & listing details
- Price per square foot: $266/sqft
- Tax assessed value: $945,500
- Annual tax amount: $9,546
- Date on market: 7/28/2025
- Listing terms: VA Loan,FHA,Conventional,Cash
- Ownership: Fee Simple
Price history
| Date | Event | Price |
|---|---|---|
| 9/10/2025 | Sold | $1,070,000-0.9%$266/sqft |
Source:  GPRMLS #22521102 Report a problem GPRMLS #22521102 Report a problem | ||
| 8/19/2025 | Pending sale | $1,080,000$269/sqft |
Source: GPRMLS #22521102 Report a problem | ||
| 8/13/2025 | Price change | $1,080,000-4.4%$269/sqft |
Source: GPRMLS #22521102 Report a problem | ||
| 7/28/2025 | Listed for sale | $1,130,000-3.4%$281/sqft |
Source: GPRMLS #22521102 Report a problem | ||
| 2/14/2025 | Sold | $1,170,000-6.4%$291/sqft |
Source: GPRMLS #22429649 Report a problem | ||
| 1/8/2025 | Pending sale | $1,250,000$311/sqft |
Source: GPRMLS #22429649 Report a problem | ||
| 11/22/2024 | Price change | $1,250,000-2%$311/sqft |
Source: GPRMLS #22429649 Report a problem | ||
| 11/8/2024 | Listed for sale | $1,275,000$317/sqft |
Source: GPRMLS #22428358 Report a problem | ||
| 11/6/2024 | Listing removed | -- |
Source: Owner Report a problem | ||
| 10/23/2024 | Listed for sale | $1,275,000$317/sqft |
Source: Owner Report a problem | ||
Public tax history
| Year | Property taxes | Tax assessment |
|---|---|---|
| 2025 | $22,682 +137.6% | $945,500 +109% |
| 2024 | $9,547 -62.3% | $452,400 -48.5% |
| 2023 | $25,297 +12.3% | $878,400 +16.3% |
| 2022 | $22,524 +0% | $755,200 |
| 2021 | $22,515 +13.1% | $755,200 +13.7% |
| 2020 | $19,916 +2.2% | $664,200 |
| 2019 | $19,489 +23.2% | $664,200 +23.4% |
| 2018 | $15,823 +4.8% | $538,100 |
| 2017 | $15,101 | $538,100 +6.8% |
| 2016 | $15,101 +931.5% | $504,000 +299% |
| 2015 | $1,464 | $126,300 +150.1% |
| 2014 | -- | $50,500 |
| 2013 | -- | $50,500 |
| 2012 | -- | $50,500 |
| 2011 | -- | $50,500 |
| 2009 | $1,373 | $50,500 |
| 2008 | -- | $50,500 +74.1% |
| 2005 | -- | $29,000 |
| 2004 | -- | $29,000 |
Find assessor info on the county website
Neighborhood: 68007
Nearby homes
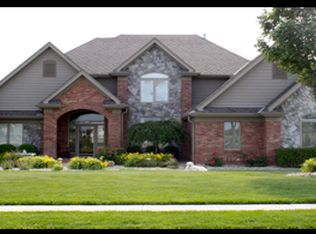
- $1,174,1005 bd5 ba6.2k sqft11785 N 175th Cir, Bennington, NE 68007Off Market
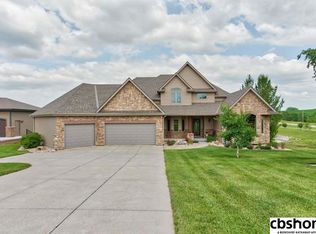
- $743,2005 bd4 ba4.5k sqft11769 N 175th Cir, Bennington, NE 68007Off Market
- $936,2003 bd3 ba2.1k sqft11805 N 175th Cir, Bennington, NE 68007Off Market
- $97,1000.51 Acres11761 N 175th Cir, Bennington, NE 68007Off Market

- $627,5000.88 Acres11770 N 175th Cir, Bennington, NE 68007Off Market
- $1,023,7005 bd4 ba3.5k sqft11784 N 175th Cir, Bennington, NE 68007Off Market
- $126,900-- bd-- ba-- sqft11813 N 175th Cir, Bennington, NE 68007Off Market
- $128,1000.401 Acres11806 N 175th Cir, Bennington, NE 68007Off Market
Nearby schools
GreatSchools rating
- 8/10Bennington Elementary SchoolGrades: PK-5Distance: 1.5 mi
- 8/10Bennington Middle SchoolGrades: 6-8Distance: 0.6 mi
- 9/10Bennington Secondary SchoolGrades: 9-12Distance: 0.6 mi
Schools provided by the listing agent
- Elementary: Bennington
- Middle: Bennington
- High: Bennington
- District: Bennington
Source: GPRMLS. This data may not be complete. We recommend contacting the local school district to confirm school assignments for this home.


Get pre-qualified for a loan
At Zillow Home Loans, we can pre-qualify you in as little as 5 minutes with no impact to your credit score.An equal housing lender. NMLS #10287.
Sell for more on Zillow
Get a Zillow Showcase℠ listing at no additional cost and you could sell for .
$1,093,200
2% more
+$21,864
With Zillow Showcase(estimated)
$1,115,064
- Nebraska
- Douglas County
- Bennington
- 68007
- 11777 N 175th Cir
Nearby cities
Nearby zip codes
Other Bennington Topics
