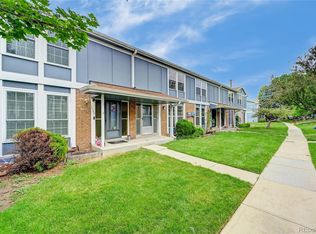
Opportunity awaits at 11778 E. Canal Drive! This spacious townhome offers approximately 1,860 square feet, 2 bedrooms, 3 bathrooms, and a functional floor plan with excellent potential for renovation and value-add improvements.
The property is being sold strictly AS-IS. The water heater was reportedly replaced around 2020–2021. Buyers are responsible for verifying square footage, condition, HOA information, property details, and all other material facts.
Conveniently located near shopping, restaurants, parks, public transportation, and major commuter routes, this property presents an excellent opportunity for investors, contractors, or owner-occupants looking to build equity through improvements.
Property sold AS-IS. Buyer to verify all information.
Accepting backups
Est. $275,000
11778 E Canal Drive, Aurora, CO 80011
2beds
1,860sqft
Townhouse
Built in 1973
1,220 Square Feet Lot
$276,400 Zestimate®
$148/sqft
$235/mo HOA
Overview
- 53 days |
- 39 |
- 1 |
Zillow last checked:
Listing updated:
Listed by:
Octaviea McGhee 720-766-1496 octaviea.mcghee@exprealty.com,
eXp Realty, LLC
Source: REcolorado as distributed by MLS GRID,MLS#: 8331145
Facts & features
Interior
Bedrooms & bathrooms
- Bedrooms: 2
- Bathrooms: 3
- Full bathrooms: 1
- 1/2 bathrooms: 1
- 1/4 bathrooms: 1
- Main level bathrooms: 1
Bedroom
- Level: Upper
Bedroom
- Level: Upper
Bathroom
- Level: Upper
Bathroom
- Level: Main
Bathroom
- Level: Upper
Heating
- Forced Air
Cooling
- Central Air
Features
- Basement: Full
- Common walls with other units/homes: 1 Common Wall
Interior area
- Total structure area: 1,860
- Total interior livable area: 1,860 sqft
- Finished area above ground: 1,260
- Finished area below ground: 300
Property
Parking
- Total spaces: 2
- Parking features: Garage - Attached
- Attached garage spaces: 2
Features
- Levels: Two
- Stories: 2
Lot
- Size: 1,220 Square Feet
Details
- Parcel number: 031118042
- Special conditions: Auction,Short Sale
Construction
Type & style
- Home type: Townhouse
- Property subtype: Townhouse
- Attached to another structure: Yes
Materials
- Frame, Wood Siding
- Roof: Composition
Condition
- Year built: 1973
Utilities & green energy
- Sewer: Public Sewer
- Water: Public
Community & HOA
Community
- Subdivision: Lyn Meadows
HOA
- Has HOA: Yes
- HOA fee: $235 monthly
- HOA name: Westwind Management Group
- HOA phone: 303-369-1800
Location
- Region: Aurora
Financial & listing details
- Price per square foot: $148/sqft
- Tax assessed value: $362,200
- Annual tax amount: $2,436
- Date on market: 6/26/2026
- Listing terms: Cash,Conventional
- Exclusions: Seller's Personal Property
- Ownership: Individual
Estimated market value
$276,400
$263,000 - $290,000
$2,208/mo
Public tax history
| Year | Property taxes | Tax assessment |
|---|---|---|
| 2025 | $2,254 +3.1% | $22,638 -3.8% |
| 2024 | $2,186 +16.3% | $23,524 -14.4% |
| 2023 | $1,879 -3.1% | $27,473 +46.8% |
| 2022 | $1,940 | $18,717 -2.8% |
| 2021 | -- | $19,255 +10.5% |
| 2020 | $1,814 +31% | $17,425 |
| 2019 | $1,385 | $17,425 +33% |
| 2018 | $1,385 +15% | $13,097 |
| 2017 | $1,205 | $13,097 +19% |
| 2016 | -- | $11,009 |
| 2015 | -- | $11,009 +67.4% |
| 2014 | $998 +61.2% | $6,575 -2% |
| 2013 | $619 | $6,710 |
| 2012 | -- | $6,710 |
| 2011 | $699 +1.1% | $6,710 -22.2% |
| 2010 | $692 -27.1% | $8,630 |
| 2009 | $949 | $8,630 -27.2% |
| 2008 | -- | $11,853 |
| 2007 | -- | $11,853 +4.9% |
| 2006 | -- | $11,303 |
| 2005 | -- | $11,303 -0.2% |
| 2002 | $870 +34.9% | $11,330 +38.7% |
| 2001 | $645 | $8,170 |
Find assessor info on the county website
Climate risks
Neighborhood: Highland Park
Nearby schools
GreatSchools rating
- 4/10Aurora Central High SchoolGrades: PK-12Distance: 0.9 mi
Schools provided by the listing agent
- Elementary: Sixth Avenue
- Middle: South
- High: Aurora Central
- District: Adams-Arapahoe 28J
Source: REcolorado as distributed by MLS GRID. This data may not be complete. We recommend contacting the local school district to confirm school assignments for this home.
- $342,0004 bd4 ba1.8k sqft11776 E Canal Dr, Aurora, CO 80011Sold
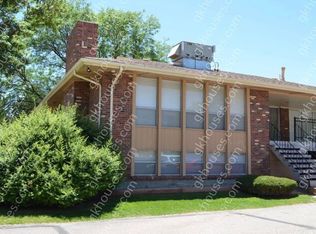
- $332,4004 bd3 ba1.8k sqft11786 E Canal Dr, Aurora, CO 80011Off Market
- $301,6003 bd2 ba1.2k sqft11788 E Canal Dr, Aurora, CO 80011Off Market

- $356,1004 bd3 ba1.8k sqft11768 E Canal Dr, Aurora, CO 80011Off Market
- $305,2003 bd3 ba1.2k sqft11766 E Canal Dr, Aurora, CO 80011Off Market
- $300,4002 bd2 ba1.7k sqft11761 E Canal Dr, Aurora, CO 80011Off Market
- $291,3003 bd3 ba1.8k sqft11759 E Canal Dr, Aurora, CO 80011Off Market
- $359,0003 bd3 ba1.8k sqft11748 E Canal Dr, Aurora, CO 80011Off Market
