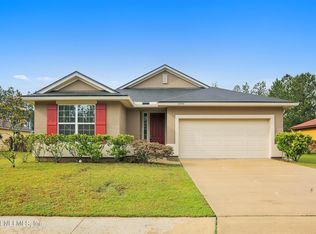
Our beautiful Daytona plan. 3 bed 2 bath open floor plan. Lots of windows for natural light, granite tops in the kitchen, 42'' upper cabinets with the cabinet bumped up and out over the microwave, stainless steel appliances including side by side refrigerator, frameless glass shower enclosure, deluxe master bath, 5 1/4'' baseboards, decorative glass front door, tile backsplash,, piedrafina vanities, tile tub/shower in hall bath, tile in the foyer, kit, laundry, baths and hall all diagonal, hard wood in the family & dining, garage door opener, carriage lights, flood light and tile throughout the main areas. All the bells and whistles! Hurry in, spec homes are selling before we get them out of the ground!! Photo is of similar house.
This property is not currently displayed as for sale or rent on Zillow. This may be different from what's on other websites or public sources.