Skip main navigation
Sold for $280,000
  • $280,000

    11778 SW 137TH LOOP, DUNNELLON, FL 34432

    2beds
    1,496sqft
    Single Family Residence
    Built in 1997
    9,583 Square Feet Lot
    $271,600 Zestimate®
    $187/sqft
    $2,413 Estimated rent

    Home value

    $271,600

    $258,000 - $285,000

    $2,413/mo

    Zestimate® history
    Loading
    Loading...

    Owner options

    List your home for rent

    $2,413/mo

    Rent Zestimate®

    Find your next renter with Zillow Rental Manager. Plus, with online applications, you can quickly screen prospective tenants – for free.

    Learn more

    $2,413/mo

    Rent Zestimate®

    Refinance and save

    $2,094/mo

    Est. payment

    Refinancing to a lower rate could help reduce your monthly payments and save thousands over the life of the loan.

    See today's rates

    $2,094/mo

    Est. payment

    Explore your selling options

    Work with a Zillow partner agent

    Leverage their expertise and Zillow's premium Showcase listings to get your home seen by more buyers.

    Get started

    List with your own agent

    Get your home in front of millions of buyers by listing it on Zillow.

    Learn how to do it

    Sell it yourself

    Take full control of how buyers see your home on Zillow by listing For Sale by Owner (FSBO).

    List your home

    What's special


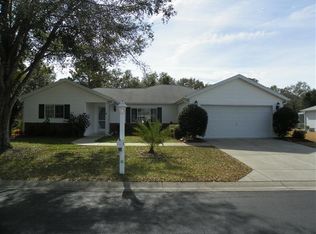
    Beautiful SWIMMING POOL HOME with NO neighbors behind !! This home could be your own little piece of paradise !! Open CHESTNUT model has bullet proof and hurricane windows thru-out, and porcelain tile floors in every room except lanai. The updated kitchen has attractive granite, tile backsplash, s/s appliances, center island and pantry. Dining area has a wall of additional storage and overlooks the beautiful solar heated pool with birdcage that is enclosed in the fenced back yard with no homes behind. Split bedroom floorplan with both bedrooms boasting large walk-in closets. Updated primary bath has walk-in shower with grab bars, vanity with plenty of storage and fashionable barn door for privacy. ROOF 2013, HVAC 2015, WATER HEATER 2016, WATER SOFTENER. In the active, fun, friendly, 55+, gated, golf community of Spruce Creek Preserve, with a quiet country feel nestled into Ross Prairie Nature Preserve on 3 sides. Great activities and amenities -newly renovated pool and spa, tennis, pickleball, shuffleboard, corn hole, fitness center, water aerobics, yoga, exercise classes, bingo, bunco, cards, games, dinners, dances, potlucks, social and travel groups. Minutes from golf, shopping, restaurants, groceries, gas, banking, medical, hospital and miles of hiking and biking trails. North Central location is ideal for day trips from Gulf to Atlantic and everywhere in between !

    Zillow last checked:

    Listing updated:

    Listed by:

    Wendy Hopper 352-456-1005,

    RE/MAX FOXFIRE - HWY200/103 S 352-479-0123

    Bought with:

    John Whipple, 3320105

    RE/MAX FOXFIRE - HWY200/103 S

    Source: Stellar MLS,MLS#: OM683055MLS LogoOriginating MLS: Ocala - Marion

    Facts & features

    Interior

    Bedrooms & bathrooms
    • Bedrooms: 2
    • Bathrooms: 2
    • Full bathrooms: 2
    Rooms
    • Room types: Bonus Room, Utility Room
    Primary bedroom
    • Features: Tall Countertops, Walk-In Closet(s)
    • Level: First
    • Dimensions: 13.8x14.9
    Bedroom 2
    • Features: Walk-In Closet(s)
    • Level: First
    • Dimensions: 11.9x14.5
    Dining room
    • Features: Pantry
    • Level: First
    • Dimensions: 9.7x10.8
    Florida room
    • Level: First
    • Dimensions: 10x20
    Kitchen
    • Features: Granite Counters
    • Level: First
    • Dimensions: 9.9x11.9
    Living room
    • Level: First
    • Dimensions: 13x18.3
    Heating
    • Electric, Heat Pump
    Cooling
    • Central Air
    Appliances
    • Included: Dishwasher, Dryer, Electric Water Heater, Microwave, Range, Refrigerator, Washer, Water Softener
    • Laundry: Inside, Laundry Room
    Features
    • Cathedral Ceiling(s), Ceiling Fan(s), Crown Molding, Eating Space In Kitchen, Open Floorplan, Primary Bedroom Main Floor, Split Bedroom, Stone Counters, Thermostat, Walk-In Closet(s)
    • Flooring: Porcelain Tile
    • Windows: Blinds, ENERGY STAR Qualified Windows, Storm Window(s), Insulated Windows, Shades, Shutters, Window Treatments
    • Has fireplace: No
    Interior area
    • Total structure area: 2,036
    • Total interior livable area: 1,496 sqft

    Property

    Parking
    • Total spaces: 2
    • Parking features: Driveway, Garage Door Opener
    • Attached garage spaces: 2
    • Has uncovered spaces: Yes
    • Details: Garage Dimensions: 20x22
    Features
    • Levels: One
    • Stories: 1
    • Patio & porch: Deck, Rear Porch, Screened
    • Exterior features: Irrigation System, Private Mailbox, Rain Gutters
    • Has private pool: Yes
    • Pool features: Auto Cleaner, Gunite, Heated, In Ground, Screen Enclosure, Solar Heat, Solar Power Pump
    • Fencing: Chain Link
    • Has view: Yes
    • View description: Park/Greenbelt, Trees/Woods
    Lot
    • Size: 9,583 Square Feet
    • Dimensions: 85 x 112
    • Features: Greenbelt, Near Golf Course
    Details
    • Parcel number: 4076109000
    • Zoning: PUD
    • Special conditions: None

    Construction

    Type & style
    • Home type: SingleFamily
    • Architectural style: Florida
    • Property subtype: Single Family Residence
    Materials
    • Brick, Vinyl Siding, Wood Frame
    • Foundation: Block, Slab
    • Roof: Shingle
    Condition
    • New construction: No
    • Year built: 1997
    Details
    • Builder model: Chestnut II

    Utilities & green energy

    • Sewer: Public Sewer
    • Water: Public
    • Utilities for property: Electricity Connected, Fire Hydrant, Sewer Connected, Street Lights, Underground Utilities, Water Connected

    Community & HOA

    Community
    • Features: Association Recreation - Owned, Buyer Approval Required, Clubhouse, Deed Restrictions, Fitness Center, Gated Community - Guard, Golf Carts OK, Golf, Pool
    • Security: Gated Community, Smoke Detector(s)
    • Pet fee: $0 monthly
    • Senior community: Yes
    • Subdivision: SPRUCE CREEK PRESERVE
    HOA
    • Has HOA: Yes
    • Amenities included: Clubhouse, Fence Restrictions, Fitness Center, Gated, Optional Additional Fees, Pickleball Court(s), Pool, Recreation Facilities, Security, Shuffleboard Court, Spa/Hot Tub, Tennis Court(s)
    • Services included: 24-Hour Guard, Common Area Taxes, Community Pool, Reserve Fund, Manager, Pool Maintenance, Private Road, Recreational Facilities, Security, Trash
    • HOA fee: $194 monthly
    • HOA name: Alex Daza
    • HOA phone: 352-861-0159
    Location
    • Region: Dunnellon

    Financial & listing details

    • Price per square foot: $187/sqft
    • Tax assessed value: $210,423
    • Annual tax amount: $2,993
    • Date on market: 7/30/2024
    • Cumulative days on market: 3 days
    • Ownership: Fee Simple
    • Total actual rent: 0
    • Electric utility on property: Yes
    • Road surface type: Paved

    Price history

    DateEventPrice
    9/20/2024Sold$280,000-3.1%$187/sqft
    Source: Stellar MLS #OM683055 Report a problem
    8/6/2024Pending sale$289,000$193/sqft
    Source: Stellar MLS #OM683055 Report a problem
    7/30/2024Listed for sale$289,000+67.1%$193/sqft
    Source: Stellar MLS #OM683055 Report a problem
    5/2/2018Sold$173,000+0.3%$116/sqft
    Source: Public Record Report a problem
    3/13/2018Listed for sale$172,500+29.7%$115/sqft
    Source: CB/ELLISON REALTY - WEST #533247 Report a problem
    6/10/2016Sold$133,000-4.2%$89/sqft
    Source: Public Record Report a problem
    4/21/2016Listed for sale$138,900$93/sqft
    Source: Visual Tour #500120 Report a problem

    Public tax history

    YearProperty taxesTax assessment
    2024$3,220 +7.6%$170,553 +10%
    2023$2,993 +13.1%$155,048 +10%
    2022$2,648 +10.1%$140,953 +10%
    2021$2,405 +8.2%$128,139 +10%
    2020$2,224 +2.4%$116,490 +3.9%
    2019$2,172 $112,164 +26.9%
    2018$2,172 +644.2%$88,404 +2.1%
    2017$292 -71.9%$86,586 +2.2%
    2016$1,037 $84,752 +0.7%
    2015$1,037 +6.3%$84,163 +0.8%
    2014$975 +0.5%$83,495 -0.1%
    2013$970 +1.6%$83,540 +1.7%
    2012$955 -5.1%$82,144 -3.7%
    2011$1,006 -10.8%$85,293 -8.6%
    2010$1,128 -8.2%$93,356 -7.9%
    2009$1,228 +1.3%$101,330 +0.1%
    2008$1,213 -10.2%$101,229 +3%
    2007$1,350 -5.4%$98,282 +2.5%
    2006$1,427 +2.8%$95,885 +3%
    2005$1,388 $93,092 +3%
    2004$1,388 +5.8%$90,381 +4.3%
    2002$1,312 +6.8%$86,619 +4.6%
    2001$1,229 $82,772
    2000$1,229 $82,772
    Find assessor info on the county website

    Neighborhood: 34432

    Nearby schools

    GreatSchools rating
    Get a cash offer in 3 minutes
    Find out how much your home could sell for in as little as 3 minutes with a no-obligation cash offer.
    Estimated market value
    $271,600
    Get a cash offer in 3 minutes
    Find out how much your home could sell for in as little as 3 minutes with a no-obligation cash offer.
    Estimated market value
    $271,600