Skip main navigation
Closed
  • $710,000

    11779 Derbyshire Ln, Chagrin Falls, OH 44023

    4beds
    4,881sqft
    Single Family Residence
    Built in 1998
    2.02 Acres Lot
    $707,800 Zestimate®
    $145/sqft
    $4,859 Estimated rent

    Home value

    $707,800

    $672,000 - $743,000

    $4,859/mo

    Zestimate® history
    Loading
    Loading...

    Owner options

    List your home for rent

    $4,859/mo

    Rent Zestimate®

    Find your next renter with Zillow Rental Manager. Plus, with online applications, you can quickly screen prospective tenants – for free.

    Learn more

    $4,859/mo

    Rent Zestimate®

    Refinance and save

    $4,087/mo

    Est. payment

    Refinancing to a lower rate could help reduce your monthly payments and save thousands over the life of the loan.

    See today's rates

    $4,087/mo

    Est. payment

    Explore your selling options

    Work with a Zillow partner agent

    Leverage their expertise and Zillow's premium Showcase listings to get your home seen by more buyers.

    Get started

    List with your own agent

    Get your home in front of millions of buyers by listing it on Zillow.

    Learn how to do it

    Sell it yourself

    Take full control of how buyers see your home on Zillow by listing For Sale by Owner (FSBO).

    List your home

    What's special

    Private wooded acresFour spacious bedroomsSerene settingTranquility of wooded acreageImmaculate kitchenFirst-floor laundryGorgeous wood flooring
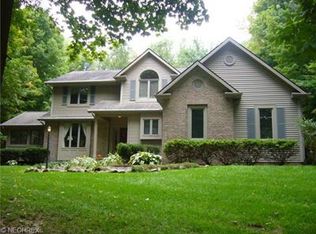
    BRAND NEW ROOF, GUTTERS, FURNACE!! KENSTON SCHOOLS. Tucked away on two private wooded acres in the desirable and up-and-coming Auburn area, this stunning home offers the perfect blend of luxury finishes and peaceful surroundings. From the moment you arrive, the beautiful new landscaping and serene setting create a welcoming first impression. Inside, the home features gorgeous wood flooring and a spectacular show-stopping living room with soaring vaulted ceilings anchored by an updated stone fireplace that adds warmth and elegance to the space. The immaculate kitchen is designed for both everyday living and entertaining, complete with granite countertops, oak cabinetry, and updated appliances including a professional chef-style stove with a pasta pot filler. The center island overlooks the main living area next to a bright eat-in dining space with amazing views of the surrounding wooded property. French doors open to a private home office, perfect for working from home. Convenience meets functionality with first-floor laundry and a heated three-car attached garage with water. The full basement with egress windows offers incredible potential for additional finished living space. Upstairs, a beautiful open landing overlooks the living room below, creating an airy and dramatic architectural feature. The second level includes four spacious bedrooms and a newly remodeled main bathroom and shower. The luxurious primary bedroom features a walk-in closet with custom built-in shelving. Relax in the attached en suite that feels like a private spa, complete with a double vanity, double-sided fireplace, and soaking tub. This exceptional property offers modern comfort, high-end finishes, and the tranquility of wooded acreage in the sought after Kenston School district. Major updates, including a newer roof and furnace, provide peace of mind, all while offering convenient access to the growing Auburn community and Route 422. Don't miss your chance to see this beautiful home today!

    Zillow last checked:

    Listing updated:

    Listed by:

    Kelly Zander 330-577-3546 lpsoldit@gmail.com,

    Vincent Patrick Realty

    Bought with:

    Shelby M Pitsinger, 2022002530

    Vincent Patrick Realty

    Source: MLS Now,MLS#: 5200152MLS LogoOriginating MLS: Akron Cleveland Association of REALTORS

    Facts & features

    Interior

    Bedrooms & bathrooms
    • Bedrooms: 4
    • Bathrooms: 3
    • Full bathrooms: 2
    • 1/2 bathrooms: 1
    • Main level bathrooms: 2
    Heating
    • Forced Air, Gas
    Cooling
    • Central Air
    Appliances
    • Included: Dryer, Dishwasher, Microwave, Range, Refrigerator
    Features
    • Ceiling Fan(s), Double Vanity, Eat-in Kitchen, Granite Counters, High Speed Internet, Kitchen Island, Open Floorplan, Vaulted Ceiling(s), Walk-In Closet(s)
    • Has basement: Yes
    • Number of fireplaces: 1
    • Fireplace features: Living Room, Stone
    Interior area
    • Total structure area: 4,881
    • Total interior livable area: 4,881 sqft
    • Finished area above ground: 3,438
    • Finished area below ground: 1,443

    Property

    Parking
    • Total spaces: 3
    • Parking features: Attached, Concrete, Garage
    • Attached garage spaces: 3
    Features
    • Levels: Three Or More
    Lot
    • Size: 2.02 Acres
    Details
    • Additional structures: Shed(s)
    • Parcel number: 01117779

    Construction

    Type & style
    • Home type: SingleFamily
    • Architectural style: Contemporary,Colonial,Conventional
    • Property subtype: Single Family Residence
    Materials
    • Vinyl Siding
    • Foundation: Block
    • Roof: Asphalt,Fiberglass
    Condition
    • Updated/Remodeled
    • Year built: 1998

    Utilities & green energy

    • Sewer: Septic Tank
    • Water: Well

    Community & HOA

    Community
    • Subdivision: Derbyshire Sub
    HOA
    • Has HOA: Yes
    • HOA fee: $310 annually
    • HOA name: Derbyshire Estates
    Location
    • Region: Chagrin Falls

    Financial & listing details

    • Price per square foot: $145/sqft
    • Tax assessed value: $514,300
    • Annual tax amount: $8,902
    • Date on market: 4/9/2026
    • Cumulative days on market: 37 days
    • Listing terms: Cash,Conventional,FHA,USDA Loan,VA Loan

    Price history

    DateEventPrice
    6/24/2026Sold$710,000-1.4%$145/sqft
    Source: MLS Now #5200152 Report a problem
    5/1/2026Pending sale$719,900$147/sqft
    Source: MLS Now #5200152 Report a problem
    4/9/2026Listed for sale$719,900$147/sqft
    Source: MLS Now #5200152 Report a problem
    4/3/2026Listing removed$719,900$147/sqft
    Source: MLS Now #5194301 Report a problem
    4/2/2026Price change$719,900-2.7%$147/sqft
    Source: MLS Now #5194301 Report a problem
    3/19/2026Listed for sale$739,900+13%$152/sqft
    Source: MLS Now #5194301 Report a problem
    6/27/2025Sold$655,000-3.7%$134/sqft
    Source: MLS Now #5123901 Report a problem
    5/27/2025Pending sale$679,900$139/sqft
    Source: MLS Now #5123901 Report a problem
    5/21/2025Listed for sale$679,900+7.9%$139/sqft
    Source: MLS Now #5123901 Report a problem
    5/31/2024Sold$630,000+14.8%$129/sqft
    Source: Public Record Report a problem
    2/27/2024Pending sale$549,000$112/sqft
    Source: MLS Now #5018802 Report a problem
    2/22/2024Listed for sale$549,000+46.4%$112/sqft
    Source: MLS Now #5018802 Report a problem
    11/5/2009Sold$374,900$77/sqft
    Source: Agent Provided Report a problem
    9/13/2009Listed for sale$374,900$77/sqft
    Source: Howard Hanna #3031369 Report a problem

    Public tax history

    YearProperty taxesTax assessment
    2025$8,902 +2.3%$180,010
    2024$8,706 +7.3%$180,010
    2023$8,117 +3.4%$180,010 +32.1%
    2022$7,851 -0.3%$136,300
    2021$7,879 -2.8%$136,300
    2020$8,104 +3.6%$136,300 +10%
    2019$7,819 +0.5%$123,910
    2018$7,778 0%$123,910
    2017$7,780 +0.6%$123,910 +2.4%
    2016$7,735 -0.1%$120,970
    2015$7,743 +10.1%$120,970
    2014$7,031 +2.8%$120,970
    2013$6,841 +0.1%$120,970
    2012$6,836 -0.2%$120,970
    2011$6,852 +3.1%$120,970 +0.2%
    2010$6,648 +5%$120,760
    2009$6,331 -0.2%$120,760
    2008$6,344 +1%$120,760
    2007$6,279 -0.5%$120,760
    2006$6,309 +0.4%$120,760
    2005$6,284 +18.2%$120,760 +14.2%
    2004$5,318 +6.9%$105,740
    2003$4,977 +0.5%$105,740
    2002$4,951 +6.5%$105,740 +7.6%
    2001$4,650 +1.5%$98,280
    2000$4,582 +1.4%$98,280
    1999$4,519 $98,280
    Find assessor info on the county website

    Neighborhood: 44023

    Nearby schools

    GreatSchools rating
    Schools provided by the listing agent
    • District: Kenston LSD - 2804

    Source: MLS Now. This data may not be complete. We recommend contacting the local school district to confirm school assignments for this home.

    Get a cash offer in 3 minutes
    Find out how much your home could sell for in as little as 3 minutes with a no-obligation cash offer.
    Estimated market value
    $707,800
    Get a cash offer in 3 minutes
    Find out how much your home could sell for in as little as 3 minutes with a no-obligation cash offer.
    Estimated market value
    $707,800