Skip main navigation
Sold for $577,000
  • $577,000

    11779 N Bluff Cove Path, Dunnellon, FL 34434

    3beds
    2,163sqft
    Single Family Residence
    Built in 2020
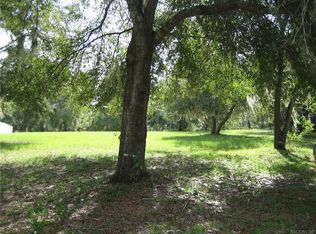
    1.06 Acres Lot
    $574,600 Zestimate®
    $267/sqft
    $2,486 Estimated rent

    Home value

    $574,600

    $494,000 - $667,000

    $2,486/mo

    Zestimate® history
    Loading
    Loading...

    Owner options

    List your home for rent

    $2,486/mo

    Rent Zestimate®

    Find your next renter with Zillow Rental Manager. Plus, with online applications, you can quickly screen prospective tenants – for free.

    Learn more

    $2,486/mo

    Rent Zestimate®

    Refinance and save

    $3,773/mo

    Est. payment

    Refinancing to a lower rate could help reduce your monthly payments and save thousands over the life of the loan.

    See today's rates

    $3,773/mo

    Est. payment

    Explore your selling options

    Work with a Zillow partner agent

    Leverage their expertise and Zillow's premium Showcase listings to get your home seen by more buyers.

    Get started

    List with your own agent

    Get your home in front of millions of buyers by listing it on Zillow.

    Learn how to do it

    Sell it yourself

    Take full control of how buyers see your home on Zillow by listing For Sale by Owner (FSBO).

    List your home

    What's special

    Large screened lanaiScenic viewsHeated saltwater poolHigh ceilingsLarge windowsMaster suiteFully fenced acre
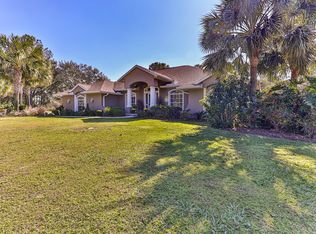
    Step into your dream home! Completed in October 2020, this exceptional property combines modern sophistication with unparalleled comfort. Situated on a peaceful cul-de-sac with only 28 homes, this 3-bedroom, 2.5-bathroom house features a versatile den/office that can double as a 4th bedroom. The open-concept design effortlessly connects the kitchen, family, and dining areas, all enhanced by large windows that frame scenic views. The master suite is a luxurious retreat, offering a tray ceiling, walk-in closet, and a private ensuite bathroom. The highlight of the outdoor space is the large screened lanai with a heated saltwater pool, perfect for year-round enjoyment. Tri-sliding glass doors create a seamless flow between indoor and outdoor living. High ceilings contribute to the home's airy and spacious feel from the moment you enter, while luxury vinyl plank flooring provides both style and ease of maintenance. The custom 2.5-car garage offers ample storage for a golf cart, motorcycle, or additional items, featuring an 8' high door to accommodate larger vehicles like trucks and SUVs. The property sits on a fully fenced acre, ensuring privacy and plenty of space for outdoor activities. Enjoy the best of Dunnellon living, surrounded by the natural splendor of the Nature Coast. Explore boating, kayaking, paddle boarding, and tubing on the nearby Rainbow and Withlacoochee Rivers. With convenient access to boat ramps, biking, and hiking trails, outdoor enthusiasts will find endless opportunities for adventure. Proximity to Kings Bay, additional rivers, and the Gulf of Mexico provides even more water-based activities. Golf courses, shopping, and dining are just minutes away, and easy drives to Ocala’s World Equestrian Center, Tampa’s airport and entertainment, and Orlando’s theme parks make this location ideal. Plus, there's no need for flood insurance. This remarkable home is must-see. Schedule your private showing today and experience it for yourself!

    Zillow last checked:

    Listing updated:

    Listed by:

    Erika Vargas 786-501-5251,

    HELPFUL SALE LLC 352-616-4411

    Bought with:

    Jenis Patel, 3515884

    WATSON REALTY CORP

    Source: Stellar MLS,MLS#: OM679602MLS LogoOriginating MLS: Ocala - Marion

    Facts & features

    Interior

    Bedrooms & bathrooms
    • Bedrooms: 3
    • Bathrooms: 3
    • Full bathrooms: 2
    • 1/2 bathrooms: 1
    Primary bedroom
    • Features: Walk-In Closet(s)
    • Level: First
    • Dimensions: 14x16
    Bedroom 2
    • Features: Walk-In Closet(s)
    • Level: First
    • Dimensions: 12x12
    Dining room
    • Level: First
    • Dimensions: 10x12
    Great room
    • Level: First
    • Dimensions: 15x15
    Kitchen
    • Level: First
    • Dimensions: 14x16
    Heating
    • Central
    Cooling
    • Central Air
    Appliances
    • Included: None
    • Laundry: Laundry Room
    Features
    • Eating Space In Kitchen, High Ceilings, Kitchen/Family Room Combo, Open Floorplan, Split Bedroom, Stone Counters, Tray Ceiling(s), Walk-In Closet(s)
    • Flooring: Vinyl
    • Doors: Sliding Doors
    • Has fireplace: No
    Interior area
    • Total structure area: 46,125
    • Total interior livable area: 2,163 sqft

    Property

    Parking
    • Total spaces: 2
    • Parking features: Garage - Attached
    • Attached garage spaces: 2
    Features
    • Levels: One
    • Stories: 1
    • Has private pool: Yes
    • Pool features: Fiber Optic Lighting, Gunite, Heated, In Ground, Salt Water, Screen Enclosure
    Lot
    • Size: 1.06 Acres
    • Dimensions: 43 x 210
    Details
    • Parcel number: 18E17S010020000000410
    • Zoning: CLRMH
    • Special conditions: Probate Listing

    Construction

    Type & style
    • Home type: SingleFamily
    • Property subtype: Single Family Residence
    Materials
    • Block
    • Foundation: Slab
    • Roof: Shingle
    Condition
    • New construction: No
    • Year built: 2020

    Utilities & green energy

    • Sewer: Septic Tank
    • Water: Public
    • Utilities for property: Cable Available, Electricity Available

    Community & HOA

    Community
    • Pet fee: $0 monthly
    • Subdivision: RIVER BLUFFS
    HOA
    • Has HOA: Yes
    • HOA fee: $8 monthly
    • HOA name: Sue Motley
    • HOA phone: 727-459-1167
    Location
    • Region: Dunnellon

    Financial & listing details

    • Price per square foot: $267/sqft
    • Tax assessed value: $442,057
    • Annual tax amount: $4,355
    • Date on market: 6/3/2024
    • Cumulative days on market: 149 days
    • Listing terms: Cash,Conventional,FHA,VA Loan
    • Ownership: Fee Simple
    • Total actual rent: 0
    • Electric utility on property: Yes
    • Road surface type: Asphalt, Paved

    Price history

    DateEventPrice
    2/21/2025Sold$577,000-1.4%$267/sqft
    Source: Stellar MLS #OM679602 Report a problem
    10/31/2024Pending sale$585,000$270/sqft
    Source: Stellar MLS #OM679602 Report a problem
    8/13/2024Price change$585,000-2.5%$270/sqft
    Source: Stellar MLS #OM679602 Report a problem
    7/12/2024Price change$600,000-4%$277/sqft
    Source: Stellar MLS #OM679602 Report a problem
    6/3/2024Listed for sale$625,000+13.6%$289/sqft
    Source: Stellar MLS #OM679602 Report a problem
    5/17/2023Sold$550,000-4.3%$254/sqft
    Source: Public Record Report a problem
    4/11/2023Pending sale$575,000$266/sqft
    Source: Stellar MLS #U8194055 Report a problem
    3/16/2023Price change$575,000+10.8%$266/sqft
    Source: Stellar MLS #U8194055 Report a problem
    3/13/2023Price change$519,000-10.4%$240/sqft
    Source: Stellar MLS #U8190459 Report a problem
    2/20/2023Price change$579,000-8.1%$268/sqft
    Source: Stellar MLS #U8190459 Report a problem
    2/13/2023Listed for sale$629,900+82.8%$291/sqft
    Source: Stellar MLS #U8190459 Report a problem
    10/2/2020Sold$344,500+878.7%$159/sqft
    Source: Public Record Report a problem
    8/15/2019Sold$35,200-9.7%$16/sqft
    Source: Public Record Report a problem
    7/10/2019Pending sale$39,000$18/sqft
    Source: FONTANA REALTY-17TH STREET/EAST #549657 Report a problem
    3/25/2019Price change$39,000-9.1%$18/sqft
    Source: FONTANA REALTY-WEST #549657 Report a problem
    1/25/2019Listed for sale$42,900+71.6%$20/sqft
    Source: FONTANA REALTY-WEST #549657 Report a problem
    7/31/2013Sold$25,000-50%$12/sqft
    Source: OMCAR #387456 Report a problem
    10/4/2012Listing removed$50,000$23/sqft
    Source: Century21 J.W. Morton Real Estate, Inc #351496 Report a problem
    10/22/2011Listed for sale$50,000$23/sqft
    Source: Century21 J.W. Morton Real Estate, Inc #351496 Report a problem

    Public tax history

    YearProperty taxesTax assessment
    2025$6,766 +5.8%$442,057 -4.1%
    2024$6,396 +46.9%$461,135 +43.8%
    2023$4,355 +6.9%$320,748 +3%
    2022$4,074 +4.2%$311,406 +3%
    2021$3,909 +992.8%$302,336 +1316.8%
    2020$358 -1.2%$21,340
    2019$362 +11.6%$21,340
    2018$325 $21,340 -27.8%
    2017$325 -29.2%$29,550 -2.1%
    2016$459 -5.8%$30,175
    2015$487 -2.5%$30,175
    2014$499 -6.9%$30,175 -2.7%
    2013$536 -7%$31,025 -15.3%
    2012$577 -0.2%$36,635 +0.2%
    2011$578 -4.1%$36,574 -5.9%
    2010$602 -19.8%$38,882 -16%
    2009$751 +0.7%$46,289 +0.1%
    2008$746 +2.8%$46,251 +0.1%
    2007$726 -6.1%$46,200 -2.3%
    2006$773 +26.4%$47,300 +39.1%
    2005$611 -4.3%$34,000
    2004$639 -1.9%$34,000 -5%
    2003$651 +7.7%$35,800 +9.5%
    2002$605 $32,700
    Find assessor info on the county website

    Neighborhood: 34434

    Nearby schools

    GreatSchools rating
    Schools provided by the listing agent
    • Elementary: Central Ridge Elementary School
    • Middle: Citrus Springs Middle School
    • High: Citrus High School

    Source: Stellar MLS. This data may not be complete. We recommend contacting the local school district to confirm school assignments for this home.

    Get a cash offer in 3 minutes
    Find out how much your home could sell for in as little as 3 minutes with a no-obligation cash offer.
    Estimated market value
    $574,600
    Get a cash offer in 3 minutes
    Find out how much your home could sell for in as little as 3 minutes with a no-obligation cash offer.
    Estimated market value
    $574,600