IN-TOWN New Neighborhood Empire Community , ENJOY LK MICHIGAN SUNSETS, EMPIRE BEACH, quaint shops and restaurants ..ALL WITHIN WALKING DISTANCE. Be surrounded by the SLEEPING BEAR DUNE NATIONAL LAKESHORE, enjoy miles of trails to hike, bike paths to peddle, waterways to canoe, kayak, fish and boat on...year round outdoor activities are right outside your door. Cozy, comfortable and quality built TIMBERFRAME FARMHOUSE, with inviting porch to watch sunsets and backyard stone patio with dining area and fire pit for memorable summer fires under the stars. MODERN and CLASSIC details, with wide plank oak floors, metal roof, radiant heat ....PLUS an outdoor shower to enjoy late Spring thru early Fall. The Lower Level walk out provides a family room and additional sleeping options. An additional bathroom could be added, without difficulty since it is already "plumbed" for that purpose....A wonderful retreat for family and friends and great place to LIVE,WORK & PLAY.
Sold for $435,000
$435,000
11779 S Erie St, Empire, MI 49630
2beds
1,470sqft
Single Family Residence
Built in 2006
4,791 Square Feet Lot
$441,400 Zestimate®
$296/sqft
$1,923 Estimated rent
Home value
$441,400
Estimated sales range
Not available
$1,923/mo
Zestimate® history
Owner options
List your home for rent
$1,923/mo
Rent Zestimate®
Find your next renter with Zillow Rental Manager. Plus, with online applications, you can quickly screen prospective tenants – for free.
$1,923/mo
Rent Zestimate®
Refinance and save
$2,953/mo
Est. payment
Refinancing to a lower rate could help reduce your monthly payments and save thousands over the life of the loan.
$2,953/mo
Est. payment
Explore your selling options
Work with a Zillow partner agent
Leverage their expertise and Zillow's premium Showcase listings to get your home seen by more buyers.
Get startedList with your own agent
Get your home in front of millions of buyers by listing it on Zillow.
Learn how to do itSell it yourself
Take full control of how buyers see your home on Zillow by listing For Sale by Owner (FSBO).
List your homeWhat's special
Zillow last checked:
Listing updated:
Listed by:
Carey Ford Cell:231-383-1000,
Coldwell Banker Schmidt-Glen A
Bought with:
Kimberly Creamer, 6506042125
Five Star Real Estate - Front St TC
Source: NGLRMLS,MLS#: 1928483
Facts & features
Interior
Bedrooms & bathrooms
- Bedrooms: 2
- Bathrooms: 1
- 3/4 bathrooms: 1
- Main level bathrooms: 1
Primary bedroom
- Level: Upper
- Area: 273
- Dimensions: 21 x 13
Bedroom 2
- Level: Upper
- Area: 108
- Dimensions: 12 x 9
Primary bathroom
- Features: Shared
Family room
- Level: Lower
- Area: 273
- Dimensions: 21 x 13
Kitchen
- Level: Main
- Area: 131.08
- Dimensions: 11.6 x 11.3
Living room
- Level: Main
- Area: 258.3
- Dimensions: 21 x 12.3
Heating
- Hot Water, Baseboard, Radiant Floor, Natural Gas
Cooling
- Window A/C Unit(s)
Appliances
- Included: Refrigerator, Oven/Range, Dishwasher, Washer, Dryer, Freezer, Instant Hot Water, Tankless Water Heater
- Laundry: Lower Level
Features
- Beamed Ceilings, Vaulted Ceiling(s), Drywall, Cable TV, High Speed Internet, WiFi
- Flooring: Wood, Concrete
- Windows: Blinds, Drapes, Curtain Rods
- Has fireplace: No
- Fireplace features: None
Interior area
- Total structure area: 1,470
- Total interior livable area: 1,470 sqft
- Finished area above ground: 1,220
- Finished area below ground: 250
Property
Parking
- Parking features: None, Gravel, Alley Access, Private
Accessibility
- Accessibility features: Covered Entrance, Rocker Light Switch
Features
- Patio & porch: Patio, Covered, Porch
- Waterfront features: None
Lot
- Size: 4,791 Square Feet
- Dimensions: 50 x 100
- Features: Evergreens, Level, Landscaped, Subdivided
Details
- Additional structures: None
- Parcel number: 04155001500
- Zoning description: Residential,Planned Unit Development,Deed Restrictions,Rental History
Construction
Type & style
- Home type: SingleFamily
- Architectural style: Cottage,Farm House
- Property subtype: Single Family Residence
Materials
- Other, Timber Frame, Cement Siding
- Foundation: Poured Concrete
- Roof: Metal
Condition
- New construction: No
- Year built: 2006
Utilities & green energy
- Sewer: Development Septic
- Water: Public
Green energy
- Energy efficient items: Appliances, Windows, Thermostat
Community & HOA
Community
- Features: Pets Allowed, Common Area
- Security: Smoke Detector(s)
- Subdivision: The New Neighborhood
HOA
- Services included: Sewer
- HOA fee: $300 annually
Location
- Region: Empire
Financial & listing details
- Price per square foot: $296/sqft
- Tax assessed value: $309,800
- Annual tax amount: $2,333
- Price range: $435K - $435K
- Date on market: 10/24/2024
- Cumulative days on market: 46 days
- Listing agreement: Exclusive Right Sell
- Listing terms: Conventional,Cash,FHA,VA Loan,1031 Exchange
- Ownership type: Private Owner
- Road surface type: Concrete
Price history
| Date | Event | Price |
|---|---|---|
| 10/24/2024 | Sold | $435,000+2.4%$296/sqft |
Source:  NGLRMLS #1928483 Report a problem NGLRMLS #1928483 Report a problem | ||
| 9/2/2024 | Listed for sale | $425,000+102.5%$289/sqft |
Source: NGLRMLS #1926713 Report a problem | ||
| 6/28/2013 | Listing removed | $209,900$143/sqft |
Source: SERBIN REAL ESTATE #1742667 Report a problem | ||
| 4/20/2013 | Listed for sale | $209,900+17.3%$143/sqft |
Source: SERBIN REAL ESTATE #1742667 Report a problem | ||
| 2/17/2006 | Sold | $179,000$122/sqft |
Source: Agent Provided Report a problem | ||
Public tax history
| Year | Property taxes | Tax assessment |
|---|---|---|
| 2025 | $2,333 +4.8% | $154,900 +29.4% |
| 2024 | $2,226 +3.3% | $119,700 +31.4% |
| 2023 | $2,155 -0.4% | $91,100 +1.9% |
| 2022 | $2,164 +2.2% | $89,400 +6.6% |
| 2021 | $2,116 +265.9% | $83,900 +3.6% |
| 2020 | $578 | $81,000 +1.9% |
| 2019 | -- | $79,500 +12.8% |
| 2018 | -- | $70,500 +10.8% |
| 2017 | -- | $63,600 -0.3% |
| 2016 | -- | $63,800 -3.8% |
| 2015 | -- | $66,300 +15.3% |
| 2014 | -- | $57,500 +8.1% |
| 2013 | -- | $53,200 -5.3% |
| 2012 | -- | $56,200 -10.9% |
| 2011 | -- | $63,100 -17.3% |
| 2010 | -- | $76,300 |
Find assessor info on the county website
Neighborhood: 49630
Nearby homes
- $496,8003 bd2 ba2k sqft11771 S Erie St, Empire, MI 49630Off Market
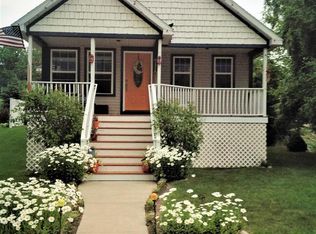
- $69,600-- bd-- ba-- sqftS Erie St, Empire, MI 49630Off Market
- $69,600-- bd-- ba-- sqftS Erie St, Empire, MI 49630Off Market
- $69,600-- bd-- ba-- sqftS Erie St, Empire, MI 49630Off Market
- $--6,300 Square Feet0 Erie St, Empire, MI 49630Off Market
- $470,2003 bd2 ba1.7k sqft9826 W Wilce St, Empire, MI 49630Off Market
- $471,6003 bd2 ba1.7k sqft9826 Wilce St, Empire, MI 49630Off Market
- $69,600-- bd-- ba-- sqft11857 S Erie St, Empire, MI 49630Off Market
Nearby schools
GreatSchools rating
- 8/10Glen Lake Community SchoolGrades: PK-12Distance: 7 mi
Schools provided by the listing agent
- District: Glen Lake Community Schools
Source: NGLRMLS. This data may not be complete. We recommend contacting the local school district to confirm school assignments for this home.


Get pre-qualified for a loan
At Zillow Home Loans, we can pre-qualify you in as little as 5 minutes with no impact to your credit score.An equal housing lender. NMLS #10287.
Sell for more on Zillow
Get a Zillow Showcase℠ listing at no additional cost and you could sell for .
$441,400
2% more
+$8,828
With Zillow Showcase(estimated)
$450,228
- Michigan
- Leelanau County
- Empire
- 49630
- 11779 S Erie St
Nearby cities
Nearby zip codes
Other Empire Topics
