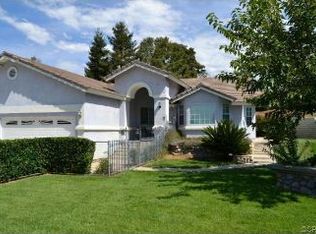
Welcome to 11779 Sutter Avenue, a beautifully remodeled single-story home surrounded by Yucaipa’s scenic mountain backdrop. Offering approximately 1,980 square feet of living space, this move-in-ready residence features four bedrooms, two full bathrooms, and a bright, open floor plan. Vaulted ceilings, large windows, fresh finishes, and abundant natural light create an inviting atmosphere throughout.
The spacious living and dining areas flow seamlessly into the family room, which is highlighted by a cozy fireplace and direct access to the backyard. The remodeled kitchen offers generous counter space, ample cabinetry, updated appliances, and an adjoining dining area.
The primary suite features a spacious walk-in closet and a spa-inspired bathroom complete with a walk-in shower and separate soaking tub. The additional bedrooms offer comfortable and flexible living space, while the second updated bathroom continues the home’s clean, modern feel.
Situated on an approximately 9,800-square-foot corner lot, the property offers plenty of outdoor space for entertaining, gardening, recreation, or future personalization.
A three-car garage, and beautiful mountain views complete this impressive Yucaipa home. Thoughtfully updated and ready for its next owner, this is one you will not want to miss!
Sold for $665,000
Zillow last checked:
Listing updated:
Bought with:
Carlos Elizalde, DRE #02090487
Real Broker
Source: CRMLS,MLS#: TR26166851 Originating MLS: California Regional MLS
Originating MLS: California Regional MLSPrice history
| Date | Event | Price |
|---|---|---|
| 8/27/2026 | Sold | $665,000+2.5%$336/sqft |
Source:  CRMLS #TR26166851 Report a problem CRMLS #TR26166851 Report a problem | ||
| 8/16/2026 | Pending sale | $649,000$328/sqft |
Source: CRMLS #TR26166851 Report a problem | ||
| 8/11/2026 | Contingent | $649,000$328/sqft |
Source: CRMLS #TR26166851 Report a problem | ||
| 7/31/2026 | Listed for sale | $649,000+32.4%$328/sqft |
Source: CRMLS #TR26166851 Report a problem | ||
| 6/9/2026 | Sold | $490,000+166.3%$247/sqft |
Source: Public Record Report a problem | ||
| 4/19/1994 | Sold | $184,000+275.5%$93/sqft |
Source: Public Record Report a problem | ||
| 12/9/1993 | Sold | $49,000$25/sqft |
Source: Public Record Report a problem | ||


Get a cash offer in 3 minutes
Find out how much your home could sell for in as little as 3 minutes with a no-obligation cash offer.
Estimated market value
$650,900
