Welcome home to this beautifully updated Arlington property offering a functional and flexible layout! Featuring 3 bedrooms and 2 full baths on the main level, plus a finished upstairs bonus room that can serve as a 4th bedroom, playroom, or home office. You’ll love the updates throughout, creating a move-in-ready space with a cozy living area and great flow for everyday living and entertaining. Step outside to enjoy the newly installed fence too - perfect for added privacy, pets, or gatherings. Located in a prime Arlington location, this home is within walking distance to Arlington Elementary, parks, gyms, and local restaurants, giving you convenience with a neighborhood feel. Don’t miss this one
Pending
Price cut: $4K (8/20)
$350,000
11779 Village Center St, Arlington, TN 38002
3beds
1,986sqft
Single Family Residence
Built in 2002
9,583 Square Feet Lot
$349,400 Zestimate®
$176/sqft
$-- HOA
What's special
Newly installed fenceFinished upstairs bonus roomFunctional and flexible layout
- 67 days
- 752
- 64
Likely to sell faster than
Zillow last checked:
Listing updated:
Listed by:
Christine Lundy,
Key Connect Group, LLC 901-340-9178
Source: MAAR,MLS#: 10225062
Facts & features
Interior
Bedrooms & bathrooms
- Bedrooms: 3
- Bathrooms: 2
- Full bathrooms: 2
Rooms
- Room types: Bonus Room
Primary bedroom
- Features: Walk-In Closet(s)
- Level: First
- Area: 225
- Dimensions: 15 x 15
Bedroom 2
- Level: First
- Area: 121
- Dimensions: 11 x 11
Bedroom 3
- Level: First
- Area: 121
- Dimensions: 11 x 11
Bedroom 4
- Level: Second
- Area: 168
- Dimensions: 12 x 14
Primary bathroom
- Features: Double Vanity, Separate Shower, Tile Floor
Dining room
- Area: 121
- Dimensions: 11 x 11
Kitchen
- Features: Updated/Renovated Kitchen, Separate Breakfast Room, Kitchen Island
- Area: 144
- Dimensions: 12 x 12
Living room
- Features: Great Room
- Dimensions: 0 x 0
Bonus room
- Area: 168
- Dimensions: 14 x 12
Den
- Area: 255
- Dimensions: 15 x 17
Heating
- Central
Cooling
- Central Air
Appliances
- Included: Range/Oven, Cooktop, Disposal, Dishwasher, Microwave, Refrigerator
- Laundry: Laundry Room
Features
- 1 or More BR Down, Primary Down, Split Bedroom Plan, Renovated Bathroom, Luxury Primary Bath, Separate Tub & Shower, Full Bath Down, Walk-In Closet(s), Den/Great Room, Kitchen, Primary Bedroom, 2nd Bedroom, 3rd Bedroom, 2 or More Baths, Laundry Room, Breakfast Room, 4th or More Bedrooms, Play Room/Rec Room, Square Feet Source: AutoFill (MAARdata) or Public Records (Cnty Assessor Site)
- Flooring: Wood Laminate Floors, Part Carpet
- Attic: Attic Access
- Number of fireplaces: 1
- Fireplace features: In Den/Great Room
Interior area
- Total interior livable area: 1,986 sqft
Property
Parking
- Total spaces: 2
- Parking features: Garage Door Opener, Garage Faces Front
- Has garage: Yes
- Covered spaces: 2
Features
- Stories: 1.5
- Patio & porch: Porch, Patio
- Pool features: None
- Fencing: Wood
Lot
- Size: 9,583 Square Feet
- Dimensions: 9869.93 SF 62.69 x 88.53
- Features: Some Trees, Level
Details
- Parcel number: A0141P A00003
Construction
Type & style
- Home type: SingleFamily
- Architectural style: Traditional
- Property subtype: Single Family Residence
Materials
- Brick Veneer
- Foundation: Slab
- Roof: Composition Shingles
Condition
- New construction: No
- Year built: 2002
Utilities & green energy
- Sewer: Public Sewer
- Water: Public
Community & HOA
Community
- Security: Smoke Detector(s)
- Subdivision: Village Of Arlington Ph 4
Location
- Region: Arlington
Financial & listing details
- Price per square foot: $176/sqft
- Tax assessed value: $307,800
- Annual tax amount: $2,940
- Price range: $350K - $350K
- Date on market: 6/30/2026
- Cumulative days on market: 67 days
- Listing terms: Conventional,FHA,VA Loan
Estimated market value
$349,400
$332,000 - $367,000
$2,137/mo
Price history
| Date | Event | Price |
|---|---|---|
| 8/31/2026 | Pending sale | $350,000$176/sqft |
Source:  MAAR #10225062 Report a problem MAAR #10225062 Report a problem | ||
| 8/20/2026 | Price change | $350,000-1.1%$176/sqft |
Source: MAAR #10225062 Report a problem | ||
| 8/13/2026 | Price change | $354,000-0.3%$178/sqft |
Source: MAAR #10225062 Report a problem | ||
| 8/6/2026 | Price change | $355,000-1.3%$179/sqft |
Source: MAAR #10225062 Report a problem | ||
| 7/31/2026 | Price change | $359,8000%$181/sqft |
Source: MAAR #10225062 Report a problem | ||
| 7/24/2026 | Price change | $359,9000%$181/sqft |
Source: MAAR #10225062 Report a problem | ||
| 7/18/2026 | Price change | $360,000-1.3%$181/sqft |
Source: MAAR #10225062 Report a problem | ||
| 7/1/2026 | Listed for sale | $364,900+78%$184/sqft |
Source: MAAR #10225062 Report a problem | ||
| 12/14/2018 | Sold | $205,000$103/sqft |
Source: Public Record Report a problem | ||
| 12/12/2017 | Sold | $205,000+46.4%$103/sqft |
Source: Agent Provided Report a problem | ||
| 7/19/2002 | Sold | $140,000+300%$70/sqft |
Source: Public Record Report a problem | ||
| 3/7/2002 | Sold | $35,000$18/sqft |
Source: Public Record Report a problem | ||
Public tax history
| Year | Property taxes | Tax assessment |
|---|---|---|
| 2025 | $2,940 +15.3% | $76,950 +41% |
| 2024 | $2,549 | $54,575 |
| 2023 | $2,549 | $54,575 |
| 2022 | -- | $54,575 |
| 2021 | -- | $54,575 +26.7% |
| 2020 | $590 | $43,075 |
| 2019 | $590 -66.2% | $43,075 |
| 2018 | $1,745 -23% | $43,075 |
| 2017 | $2,266 +413.1% | $43,075 +12.2% |
| 2016 | $442 | $38,400 |
| 2014 | -- | $38,400 |
| 2013 | -- | $38,400 -8.2% |
| 2012 | -- | $41,850 |
| 2011 | -- | $41,850 |
| 2010 | -- | $41,850 |
| 2009 | -- | $41,850 +11.9% |
| 2008 | -- | $37,400 |
| 2007 | -- | $37,400 |
| 2006 | -- | $37,400 |
| 2005 | -- | $37,400 +10% |
| 2004 | -- | $34,000 |
| 2003 | -- | $34,000 |
Find assessor info on the county website
Monthly payment
Est. payment
Payment breakdown
Explore the cost of this home by adjusting the details. Changes won't be saved.Climate risks
Neighborhood: 38002
- $335,8003 bd2 ba2k sqft11773 Village Center St, Arlington, TN 38002Off Market

- $348,1004 bd2 ba2k sqft6058 Armistead St, Arlington, TN 38002Off Market
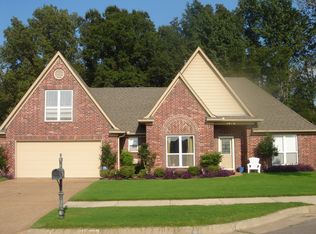
- $334,6003 bd2 ba2k sqft11776 Village Center St, Arlington, TN 38002Off Market
- $333,0003 bd2 ba1.9k sqft11788 Village Center St, Arlington, TN 38002Off Market
Similar homes
- $362,9004 bd2 ba2k sqft5182 Summer Mist Dr, Arlington, TN 38002For Sale
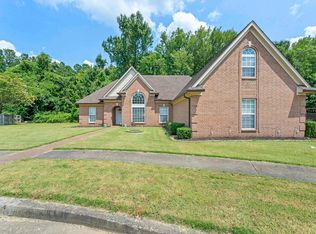 MLS ID #10227840, Donna Jarrett, Emmett Baird Realty, LLC. MAAR
 - $420,0003 bd3 ba2.4k sqft12311 Afton Pl, Arlington, TN 38002For Sale
 MLS ID #10224619, Stephanie S Moulder, Groome & Co.. MAAR
 - $299,8703 bd2 ba1.4k sqft4956 Indian Walk Ln, Arlington, TN 38002For Sale
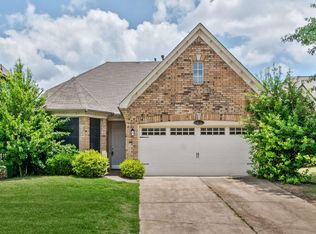
 MLS ID #3260032, Heather Ray. RealTracs MLS as distributed by MLS GRID
 - $310,0004 bd3 ba2k sqft12095 Misty Trl, Arlington, TN 38002For Sale
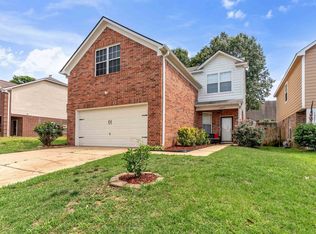 MLS ID #10223775, Carla Quintero, REMAX Experts. MAAR
