Skip main navigation
Sold
  • Price Unknown

    1178 7th St E, Dickinson, ND 58601

    4beds
    2,298sqft
    Single Family Residence
    Built in 2014
    6,969 Square Feet Lot
    $398,500 Zestimate®
    $--/sqft
    $2,814 Estimated rent

    Home value

    $398,500

    $347,000 - $458,000

    $2,814/mo

    Zestimate® history
    Loading
    Loading...

    Owner options

    List your home for rent

    $2,814/mo

    Rent Zestimate®

    Find your next renter with Zillow Rental Manager. Plus, with online applications, you can quickly screen prospective tenants – for free.

    Learn more

    $2,814/mo

    Rent Zestimate®

    Refinance and save

    Refinancing to a lower rate could help reduce your monthly payments and save thousands over the life of the loan.

    See today's rates

    Explore your selling options

    Work with a Zillow partner agent

    Leverage their expertise and Zillow's premium Showcase listings to get your home seen by more buyers.

    Get started

    List with your own agent

    Get your home in front of millions of buyers by listing it on Zillow.

    Learn how to do it

    Sell it yourself

    Take full control of how buyers see your home on Zillow by listing For Sale by Owner (FSBO).

    List your home

    What's special

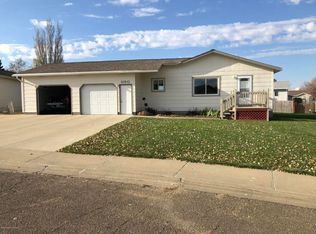
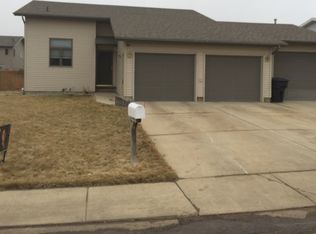
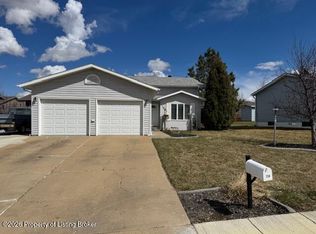
    Beautifully maintained 4 bed, 3 bath home with a private, tree-lined fenced yard, sprinkler system, and a maintenance-free deck for relaxing outdoors. Inside, enjoy custom cabinets, 6-panel oak doors, canned lighting, ceiling fans, and a fully finished basement. The heated garage is a dream—insulated, finished, with sealed floors, floor drain, sink, and a drop-down screen door. Extras include fiber optics, an extra-wide driveway, and a large backyard shed with concrete patio. Move-in ready with style and quality throughout!

    Zillow last checked:

    Listing updated:

    Listed by:

    Ben Kappel 701-260-0000,

    eXp Realty

    Bought with:

    Tammy Glasser, 10740

    RE/MAX Integrity Realty

    Source: Badlands BOR,MLS#: 25-901MLS Logo

    Facts & features

    Interior

    Bedrooms & bathrooms
    • Bedrooms: 4
    • Bathrooms: 3
    • Full bathrooms: 3
    Bedroom
    • Level: Upper
    Bedroom
    • Level: Upper
    Bedroom
    • Level: Lower
    Bedroom
    • Level: Lower
    Bathroom
    • Level: Upper
    Bathroom
    • Level: Lower
    Other
    • Level: Upper
    Kitchen
    • Level: Upper
    Laundry
    • Level: Lower
    Living room
    • Level: Upper
    Heating
    • Has Heating (Unspecified Type)
    Cooling
    • Has cooling: Yes
    Appliances
    • Included: Microwave, Disposal, Dishwasher, Range, Refrigerator
    Features
    • Windows: Window Treatments
    Interior area
    • Total structure area: 2,298
    • Total interior livable area: 2,298 sqft

    Property

    Parking
    • Total spaces: 2
    • Parking features: Garage Door Opener
    • Garage spaces: 2
    Lot
    • Size: 6,969 Square Feet
    Details
    • Parcel number: 41023011000300
    • Zoning: Res Low Density

    Construction

    Type & style
    • Home type: SingleFamily
    • Property subtype: Single Family Residence
    Condition
    • Year built: 2014

    Community & HOA

    Location
    • Region: Dickinson

    Financial & listing details

    • Tax assessed value: $329,800
    • Annual tax amount: $2,924
    • Date on market: 8/22/2025

    Price history

    DateEventPrice
    10/14/2025Sold--
    Source: Badlands BOR #25-901 Report a problem
    9/6/2025Pending sale$399,900$174/sqft
    Source: Great North MLS #4021356 Report a problem
    9/6/2025Contingent$399,900$174/sqft
    Source: Badlands BOR #25-901 Report a problem
    8/22/2025Listed for sale$399,900+15.9%$174/sqft
    Source: Badlands BOR #25-901 Report a problem
    2/15/2022Sold--
    Source: Badlands BOR #21-1304 Report a problem
    1/4/2022Contingent$344,900$150/sqft
    Source: Badlands BOR #21-1304 Report a problem
    10/4/2021Listed for sale$344,900$150/sqft
    Source: Badlands BOR #21-1304 Report a problem

    Public tax history

    YearProperty taxesTax assessment
    2025$2,043 -33.6%$329,800 +7.9%
    2024$3,078 +1%$305,700 +4.2%
    2023$3,047 +14.9%$293,400 +15.8%
    2022$2,653 +9%$253,300 +7.1%
    2021$2,433 -6.3%$236,500
    2020$2,596 -0.3%$236,500
    2019$2,604 +3.3%$236,500
    2018$2,521 +8.1%$236,500 -4.3%
    2017$2,333 $247,100 -7.3%
    2015$2,333 +1782%$266,500 +2158.5%
    2014$124 $11,800
    Find assessor info on the county website

    Neighborhood: 58601

    Nearby schools

    GreatSchools rating