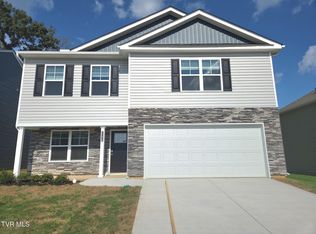
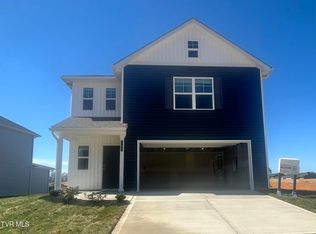
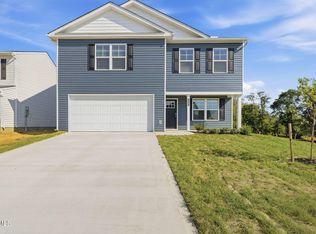
The Cali floorplan is available in the Johnson Farms community in Greeneville. This single-story layout optimizes living space with an open concept kitchen overlooking the living area, dining room, and covered patio. Entertaining is a breeze, as this popular home features a spacious kitchen island and kitchen pantry for extra storage. The primary bedroom is located off the living space in the back of the home for privacy. The primary bedroom also includes a walk-in closet with a spacious bathroom. At the front of the home, there are two additional bedrooms and a second full bathroom. Across the hall is a fourth bedroom. This home features a space to fit all your needs.
Express Series features include 8ft Ceilings on first floor, Shaker style cabinetry, Solid Surface Countertops with 4in backsplash, Stainless Steel appliances by Whirlpool, Moen Chrome plumbing fixtures with Anti-scald shower valves, Mohawk flooring, LED lighting throughout, Architectural Shingles, Concrete rear patio (may vary per plan), & our Home Is Connected Smart Home Package. Seller offering closing cost assistance to qualified buyers. Builder warranty included. See agent for details.
Due to variations amongst computer monitors, actual colors may vary. Pictures, photographs, colors, features, and sizes are for illustration purposes only and will vary from the homes as built. Photos may include digital staging. Square footage and dimensions are approximate. Buyer should conduct his or her own investigation of the present and future availability of school districts and school assignments. *Taxes are estimated. Buyer to verify all information.
Pending
$305,275
1178 Aspen Ter, Greeneville, TN 37745
4beds
1,774sqft
Single Family Residence, Residential
Built in 2026
8,276 Square Feet Lot
$304,700 Zestimate®
$172/sqft
$29/mo HOA
What's special
Fourth bedroomShaker style cabinetryArchitectural shinglesSpacious kitchen islandMohawk flooringLed lighting throughout
- 23 days |
- 316 |
- 13 |
Zillow last checked:
Listing updated:
Listed by:
Doritha Sullivan 423-202-6041,
D.R. Horton Northeast TN 423-742-2683
Source: TVRMLS,MLS#: 9996911
Facts & features
Interior
Bedrooms & bathrooms
- Bedrooms: 4
- Bathrooms: 2
- Full bathrooms: 2
Primary bedroom
- Level: First
- Area: 180
- Dimensions: 12 x 15
Bedroom 2
- Level: First
- Area: 113.63
- Dimensions: 10.33 x 11
Bedroom 3
- Level: First
- Area: 113.63
- Dimensions: 10.33 x 11
Bedroom 4
- Level: First
- Area: 128.37
- Dimensions: 11 x 11.67
Dining room
- Level: First
- Area: 114.62
- Dimensions: 11 x 10.42
Family room
- Level: First
- Area: 246.26
- Dimensions: 15.08 x 16.33
Kitchen
- Level: First
- Area: 202.5
- Dimensions: 18 x 11.25
Heating
- Central, Electric
Cooling
- Central Air
Appliances
- Included: Dishwasher, Disposal, Electric Range, Microwave
- Laundry: Electric Dryer Hookup, Washer Hookup
Features
- Master Downstairs, Entrance Foyer, Kitchen Island, Open Floorplan, Pantry, Solid Surface Counters, Walk-In Closet(s)
- Flooring: Carpet, Laminate, Vinyl
- Windows: Double Pane Windows, Insulated Windows, Window Treatments
Interior area
- Total structure area: 1,774
- Total interior livable area: 1,774 sqft
Property
Parking
- Total spaces: 2
- Parking features: Driveway, Attached, Concrete, Garage Door Opener
- Attached garage spaces: 2
- Has uncovered spaces: Yes
Features
- Levels: One
- Stories: 1
- Patio & porch: Front Porch, Rear Patio
Lot
- Size: 8,276 Square Feet
- Dimensions: 49 x 140 x IRR
- Topography: Other
Details
- Parcel number: 00
- Zoning: 0
Construction
Type & style
- Home type: SingleFamily
- Architectural style: Traditional
- Property subtype: Single Family Residence, Residential
Materials
- Concrete, Frame, Vinyl Siding, Other
- Foundation: Slab
- Roof: Shingle
Condition
- New Construction,Under Construction
- New construction: Yes
- Year built: 2026
Details
- Warranty included: Yes
Utilities & green energy
- Sewer: Public Sewer
- Water: Public
- Utilities for property: Electricity Connected, Sewer Connected, Water Connected, Underground Utilities
Community & HOA
Community
- Security: Smoke Detector(s)
- Subdivision: Johnson Farm
HOA
- Has HOA: Yes
- HOA fee: $350 annually
Location
- Region: Greeneville
Financial & listing details
- Price per square foot: $172/sqft
- Date on market: 7/8/2026
- Listing terms: Cash,Conventional,FHA,VA Loan
- Electric utility on property: Yes
Estimated market value
$304,700
$289,000 - $320,000
$2,273/mo
Price history
| Date | Event | Price |
|---|---|---|
| 7/9/2026 | Pending sale | $305,275$172/sqft |
Source: TVRMLS #9996911 Report a problem | ||
| 7/7/2026 | Listed for sale | $305,275$172/sqft |
Source: | ||
| 6/30/2026 | Pending sale | $305,275$172/sqft |
Source: TVRMLS #9996911 Report a problem | ||
| 6/16/2026 | Listed for sale | $305,275$172/sqft |
Source: TVRMLS #9996911 Report a problem | ||
Public tax history
Tax history is unavailable.
Monthly payment
Est. payment$--/mo
Payment breakdown
Explore the cost of this home by adjusting the details. Changes won't be saved.All calculations are estimates and provided by Zillow, Inc. for informational purposes only. Actual amounts may vary.
HOA fees may include property taxes on listings classified as Co-Ops. Contact the listing agent and/or owner for fee details.
Mortgage interest rates are dependent on a number of factors, including credit score, down payment, and repayment length. Interest rate data provided by Zillow Group Marketplace, Inc. as of 1/1/1970 from various mortgage lenders with which we have lead or other similar arrangements; the Estimated Payment is an average of those rates.
See how much you could borrow to make a competitive offer.
Climate risks
Neighborhood: 37745
Nearby schools
GreatSchools rating
- 8/10Tusculum View Elementary SchoolGrades: PK-5Distance: 0.8 mi
- 7/10Greeneville Middle SchoolGrades: 6-8Distance: 4.5 mi
- 8/10Greeneville High SchoolGrades: 9-12Distance: 3 mi
Schools provided by the listing agent
- Elementary: Tusculum View
- Middle: Greeneville
- High: Greeneville
Source: TVRMLS. This data may not be complete. We recommend contacting the local school district to confirm school assignments for this home.
A local agent can set up tours, give advice and negotiate with sellers.
A local lender can help you make sure your offer is ready when you are.
- Tennessee
- Greene County
- Greeneville
- 37745
- 1178 Aspen Ter