If space and flexibility are what you’re searching for, welcome home. This impressive 3,759 sq ft residence offers 6 bedrooms, including two spacious primary suites with private en-suite baths—ideal for multi-generational living or accommodating long-term guests. With 4 full bathrooms and a 3-car garage, there’s room for everyone and everything.
Designed with entertaining in mind, the open-concept floor plan flows seamlessly into expansive living and dining areas, creating the perfect setting for gatherings both large and small. The well-appointed kitchen features beautiful granite countertops and a double pantry, combining timeless elegance with exceptional storage and everyday functionality.
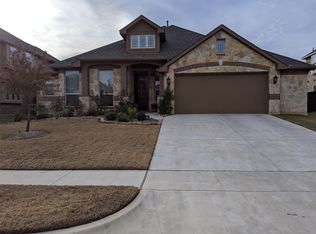
Architectural details such as stylish rounded corners, graceful archways, and dramatic rooflines add character and distinction throughout the home. Enjoy covered front and rear porches along with two private balconies—perfect for morning coffee, evening relaxation, or taking in the view. All of this is complemented by exceptional curb appeal that makes a lasting impression.
Sold
Price Unknown
1178 Barberry Dr, Burleson, TX 76028
6beds
3,759sqft
Single Family Residence
Built in 2014
7,492 Square Feet Lot
$517,500 Zestimate®
$--/sqft
$3,752 Estimated rent
Home value
$517,500
$471,000 - $569,000
$3,752/mo
Zestimate® history
Owner options
List your home for rent
$3,752/mo
Rent Zestimate®
Find your next renter with Zillow Rental Manager. Plus, with online applications, you can quickly screen prospective tenants – for free.
$3,752/mo
Rent Zestimate®
Refinance and save
$544/mo
Est. payment
Refinancing to a lower rate could help reduce your monthly payments and save thousands over the life of the loan.
$544/mo
Est. payment
Explore your selling options
Work with a Zillow partner agent
Leverage their expertise and Zillow's premium Showcase listings to get your home seen by more buyers.
Get startedList with your own agent
Get your home in front of millions of buyers by listing it on Zillow.
Learn how to do itSell it yourself
Take full control of how buyers see your home on Zillow by listing For Sale by Owner (FSBO).
List your homeWhat's special
Stylish rounded cornersOpen-concept floor planBeautiful granite countertopsExceptional curb appealTwo private balconiesDramatic rooflinesGraceful archways
Zillow last checked:
Listing updated:
Listed by:
Tabatha Milliken 0757640 214-764-4124,
DFW Urban Realty, LLC 214-764-4124
Bought with:
Amber Tollison
Honey Homes + Land
Source: NTREIS,MLS#: 21198076
Facts & features
Interior
Bedrooms & bathrooms
- Bedrooms: 6
- Bathrooms: 4
- Full bathrooms: 4
Primary bedroom
- Level: First
- Dimensions: 14 x 17
Bedroom
- Features: Ceiling Fan(s), Walk-In Closet(s)
- Level: First
- Dimensions: 12 x 12
Dining room
- Level: First
- Dimensions: 10 x 12
Other
- Features: Solid Surface Counters, Separate Shower
- Level: First
- Dimensions: 5 x 9
Kitchen
- Features: Built-in Features, Dual Sinks, Granite Counters, Kitchen Island
- Level: First
- Dimensions: 11 x 15
Laundry
- Level: First
- Dimensions: 7 x 6
Living room
- Level: First
- Dimensions: 18 x 17
Heating
- Central, Electric
Cooling
- Central Air, Ceiling Fan(s), Electric
Appliances
- Included: Dishwasher, Gas Cooktop, Disposal, Gas Oven, Gas Water Heater, Microwave
- Laundry: Electric Dryer Hookup
Features
- Built-in Features, Granite Counters, Multiple Master Suites, Open Floorplan, Pantry, Walk-In Closet(s)
- Flooring: Carpet, Engineered Hardwood, Tile
- Windows: Bay Window(s), Window Coverings
- Has basement: No
- Number of fireplaces: 1
- Fireplace features: Gas
Interior area
- Total interior livable area: 3,759 sqft
Property
Parking
- Total spaces: 3
- Parking features: Driveway, Garage Faces Front, Garage, Garage Door Opener
- Attached garage spaces: 3
- Has uncovered spaces: Yes
Features
- Levels: Two
- Stories: 2
- Patio & porch: Balcony, Covered
- Exterior features: Balcony
- Pool features: None
Lot
- Size: 7,492 Square Feet
- Features: Interior Lot, Landscaped
Details
- Parcel number: 126270312040
Construction
Type & style
- Home type: SingleFamily
- Architectural style: Traditional,Detached
- Property subtype: Single Family Residence
Materials
- Brick, Wood Siding
- Foundation: Slab
- Roof: Composition
Condition
- Year built: 2014
Utilities & green energy
- Sewer: Public Sewer
- Water: Public
- Utilities for property: Sewer Available, Water Available
Community & HOA
Community
- Features: Curbs, Sidewalks
- Security: Smoke Detector(s)
- Subdivision: Plantation Ph 3a
HOA
- Has HOA: Yes
- Services included: Insurance
- HOA fee: $544 annually
- HOA name: Associa Management
- HOA phone: 214-386-4030
Location
- Region: Burleson
Financial & listing details
- Tax assessed value: $597,494
- Annual tax amount: $12,905
- Date on market: 3/4/2026
- Cumulative days on market: 4 days
- Listing terms: Cash,Conventional,FHA,VA Loan
- Exclusions: Two refrigerators & deep freezer, washer and dryer, vivint alarm, cameras, thermostats, front door lock and door bell, and mineral rights.
Price history
| Date | Event | Price |
|---|---|---|
| 4/27/2026 | Sold | -- |
Source: NTREIS #21198076 Report a problem | ||
| 3/16/2026 | Pending sale | $525,000$140/sqft |
Source: NTREIS #21198076 Report a problem | ||
| 3/8/2026 | Contingent | $525,000$140/sqft |
Source: NTREIS #21198076 Report a problem | ||
| 3/4/2026 | Listed for sale | $525,000$140/sqft |
Source: NTREIS #21198076 Report a problem | ||
Public tax history
| Year | Property taxes | Tax assessment |
|---|---|---|
| 2025 | $10,843 +9.1% | $545,371 +10% |
| 2024 | $9,940 +11.9% | $495,792 +10% |
| 2023 | $8,886 -8.1% | $450,720 +10% |
| 2022 | $9,673 +4.1% | $409,745 +10% |
| 2021 | $9,291 -4.1% | $372,495 |
| 2020 | $9,693 | $372,495 |
| 2019 | $9,693 -5.7% | $372,495 |
| 2018 | $10,275 +6.4% | $372,495 |
| 2017 | $9,658 +16.1% | $372,495 +16.7% |
| 2016 | $8,319 +772.2% | $319,146 +1.6% |
| 2015 | $954 | $314,146 +797.6% |
| 2014 | $954 | $35,000 |
Find assessor info on the county website
Neighborhood: Plantation
Nearby homes
- $378,5004 bd2 ba2.1k sqft1182 Barberry Dr, Burleson, TX 76028Off Market
- $366,4003 bd2 ba2k sqft1174 Barberry Dr, Burleson, TX 76028Off Market
- $395,2004 bd2 ba2.2k sqft1177 Spring Cress Dr, Burleson, TX 76028Off Market
- $476,4004 bd3 ba3.3k sqft1181 Spring Cress Dr, Burleson, TX 76028Off Market
- $385,3004 bd2 ba2.2k sqft1170 Barberry Dr, Burleson, TX 76028Off Market
- $--3 bd2 ba2.2k sqft1186 Barberry Dr, Burleson, TX 76028Sold
- $509,9004 bd2 ba3.3k sqft1173 Spring Cress Dr, Burleson, TX 76028Off Market
- $439,3004 bd3 ba3.2k sqft1177 Barberry Dr, Burleson, TX 76028Off Market
Nearby schools
GreatSchools rating
- 8/10Bransom Elementary SchoolGrades: PK-5Distance: 0.9 mi
- 6/10Nick Kerr Middle SchoolGrades: 6-8Distance: 0.4 mi
- 5/10Burleson Centennial High SchoolGrades: 9-12Distance: 1.4 mi
Schools provided by the listing agent
- Elementary: Bransom
- Middle: Kerr
- High: Burleson Centennial
- District: Burleson ISD
Source: NTREIS. This data may not be complete. We recommend contacting the local school district to confirm school assignments for this home.
Get a cash offer in 3 minutes
Find out how much your home could sell for in as little as 3 minutes with a no-obligation cash offer.
Estimated market value
$517,500
Get a cash offer in 3 minutes
Find out how much your home could sell for in as little as 3 minutes with a no-obligation cash offer.
Estimated market value
$517,500
- Texas
- Johnson County
- Burleson
- 76028
- Plantation
- 1178 Barberry Dr
Nearby cities
Nearby neighborhoods
Nearby zip codes
Other Burleson Topics
