Skip main navigation
Active
  • Price cut: $35K (6/16)
    $890,000

    1178 Bedford St, Austin, TX 78702

    5beds
    2,544sqft
    : 
    Loading
    Get pre-qualified
    Single Family Residence
    Built in 2006
    4,399 Square Feet Lot
    $-- Zestimate®
    $350/sqft
    $-- HOA

    What's special

    Interior and exterior paintAll new high-end fridgeQuiet streetInterior doorsLight fixtures
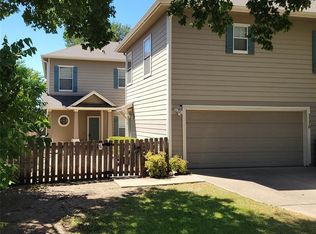
    Beautifully remodeled 5 bedroom, 3.5 bath home in the amazing Rosewood neighborhood - so close to downtown, the capitol, Mueller, and UT campus. Clean and new on a quiet street, this is a perfect home for a family or an investor as a long-term or short-term rental. See docs, UrbanStay has it as a 99k + of yearly income as an STR. In the heart of the East Austin district, rents in the area for houses this size and condition go for $5500-$6500+/month. The remodel includes all new high-end fridge, luxury vinyl plank floors throughout, interior and exterior paint, front door, interior doors, toilets, light fixtures, mirrors, grass, fence. HVAC is just a few years old as well. Views from the top floor of UT campus and downtown. Short walk to coffee, tacos, shopping, parks, and the library. Come see this gorgeous house today! Furniture is negotiable as well.
    116 days
    |
    353
    |
    27
    |

    Zillow last checked:

    Listing updated:

    Listed by:

    Adam Zell (512) 820-4918,

    Compass RE Texas, LLC (512) 575-3644,

    Joaquin Sanchez (512) 554-4471,

    Compass RE Texas, LLC

    Source: Unlock MLS,MLS#: 4982691MLS Logo

      Facts & features

      Interior

      Bedrooms & bathrooms
      • Bedrooms: 5
      • Bathrooms: 4
      • Full bathrooms: 3
      • 1/2 bathrooms: 1
      Heating
      • Central, Natural Gas
      Cooling
      • Central Air, Electric
      Appliances
      • Included: Dishwasher, Disposal, Gas Range, Microwave, Oven, Gas Oven, Refrigerator
      Features
      • Granite Counters, Crown Molding, Double Vanity, Walk-In Closet(s), Washer Hookup
      • Flooring: Tile, Vinyl
      • Windows: Double Pane Windows
      Interior area
      • Total interior livable area: 2,544 sqft

      Property

      Parking
      • Total spaces: 2
      • Parking features: Attached, Driveway, Garage, Garage Faces Front
      • Attached garage spaces: 2
      Accessibility
      • Accessibility features: None
      Features
      • Levels: Three Or More
      • Stories: 3
      • Patio & porch: Rear Porch
      • Exterior features: Private Yard
      • Pool features: None
      • Fencing: Back Yard, Privacy, Wood
      • Has view: Yes
      • View description: City, City Lights, Downtown, Panoramic, Trees/Woods
      • Waterfront features: None
      Lot
      • Size: 4,399 Square Feet
      • Features: City Lot, Curbs, Front Yard, Sprinkler - Automatic, Sprinkler - Back Yard, Sprinkler - In-ground, Sprinkler - Side Yard, Trees-Medium (20 Ft - 40 Ft)
      Details
      • Additional structures: None
      • Parcel number: 02081204500000
      • Special conditions: Standard

      Construction

      Type & style
      • Home type: SingleFamily
      • Property subtype: Single Family Residence
      Materials
      • Foundation: Slab
      • Roof: Composition, Shingle
      Condition
      • Resale
      • New construction: No
      • Year built: 2006

      Utilities & green energy

      • Sewer: Public Sewer
      • Water: Public
      • Utilities for property: Cable Available, Electricity Available, Internet-Cable, Internet-Fiber, Natural Gas Available, Phone Available, Sewer Available, Water Available

      Community & HOA

      Community
      • Features: None
      • Subdivision: Wilson S I
      HOA
      • Has HOA: No
      Location
      • Region: Austin

      Financial & listing details

      • Price per square foot: $350/sqft
      • Tax assessed value: $703,167
      • Annual tax amount: $14,390
      • Date on market: 3/26/2026
      • Listing terms: Cash,Conventional,FHA,VA Loan
      • Electric utility on property: Yes

        Estimated market value

        Not available

        Estimated sales range

        Not available

        Not available

        Price history

        DateEventPrice
        6/16/2026Price change$890,000-3.8%$350/sqft
        Source: Unlock MLS #4982691 Report a problem
        5/15/2026Price change$925,000-5.1%$364/sqft
        Source: Unlock MLS #4982691 Report a problem
        3/26/2026Price change$975,000-2%$383/sqft
        Source: Unlock MLS #4982691 Report a problem
        12/5/2023Listing removed--
        Source: Unlock MLS #3312368 Report a problem
        10/14/2023Listed for rent$4,500$2/sqft
        Source: Unlock MLS #3312368 Report a problem
        9/21/2023Price change$995,000-9.1%$391/sqft
        Source: Unlock MLS #6647443 Report a problem
        9/7/2023Price change$1,095,000-6.8%$430/sqft
        Source: Unlock MLS #6647443 Report a problem
        8/22/2023Price change$1,175,000+45092.3%$462/sqft
        Source: Unlock MLS #6647443 Report a problem
        4/22/2016Pending sale$2,600$1/sqft
        Source: Evergreen Company #5515893 Report a problem
        4/22/2016Listed for sale$2,600-99%$1/sqft
        Source: Evergreen Company #5515893 Report a problem
        1/18/2011Listing removed$249,900$98/sqft
        Source: Prudential Texas Realty #4820234 Report a problem
        9/4/2010Price change$249,900-14.7%$98/sqft
        Source: Prudential Texas Realty #4820234 Report a problem
        7/1/2010Price change$292,900-6.4%$115/sqft
        Source: Prudential Texas Realty #6655099 Report a problem
        5/27/2010Price change$312,900-4.9%$123/sqft
        Source: Prudential Texas Realty #6655099 Report a problem
        4/20/2010Price change$329,000-3.2%$129/sqft
        Source: Prudential Texas Realty #6655099 Report a problem
        3/19/2010Listed for sale$339,900-15%$134/sqft
        Source: Prudential Real Estate #6655099 Report a problem
        2/10/2010Sold--
        Source: Public Record Report a problem
        7/13/2009Listing removed$399,900$157/sqft
        Source: urbanspace Realtors #8059535 Report a problem
        4/25/2009Price change$399,900-4.8%$157/sqft
        Source: Listhub #8059535 Report a problem
        4/12/2009Listed for sale$419,900$165/sqft
        Source: Listhub #8059535 Report a problem

        Public tax history

        YearProperty taxesTax assessment
        2025$14,390 -13.8%$703,167 -16.5%
        2024$16,688 -3.3%$842,064 -11.7%
        2023$17,252 -12%$953,572 -3.9%
        2022$19,597 $992,277 +54.8%
        2021-- $640,972 +29.5%
        2020$11,020 +3.8%$494,900
        2019$10,615 +29.3%$494,900 +5.5%
        2018$8,207 $469,075 +26.5%
        2017$8,207 +2%$370,700 -13.1%
        2016$8,047 $426,674 +6.5%
        2015$8,047 $400,592 +18.5%
        2014$8,047 $338,141 -13.8%
        2013-- $392,127 +7.4%
        2012-- $365,169 +38.6%
        2011-- $263,415 -31.8%
        2010-- $386,046 +6.1%
        2009-- $363,806 +11.1%
        2008-- $327,311 +75.2%
        2007-- $186,827
        Find assessor info on the county website

        Monthly payment

        Est. payment

        Payment breakdown

        Explore the cost of this home by adjusting the details. Changes won't be saved.
        All calculations are estimates and provided by Zillow, Inc. for informational purposes only. Actual amounts may vary.
        HOA fees may include property taxes on listings classified as Co-Ops. Contact the listing agent and/or owner for fee details.
        Mortgage interest rates are dependent on a number of factors, including credit score, down payment, and repayment length. Interest rate data provided by Zillow Group Marketplace, Inc. as of 1/1/1970 from various mortgage lenders with which we have lead or other similar arrangements; the Estimated Payment is an average of those rates.
        See how much you could borrow to make a competitive offer.

        Climate risks

        Neighborhood: Rosewood

        Getting around

        73 / 100
        Very Walkable
        51 / 100
        Good Transit
        93 / 100
        Biker's Paradise

        Nearby schools

        GreatSchools rating
        Schools provided by the listing agent
        • Elementary: Oak Springs
        • Middle: Kealing
        • High: Eastside Early College
        • District: Austin ISD

        Source: Unlock MLS. This data may not be complete. We recommend contacting the local school district to confirm school assignments for this home.

        A local agent can set up tours, give advice and negotiate with sellers.

        A local lender can help you make sure your offer is ready when you are.

        Browse local experts

        Similar homes