Skip main navigation
Off market
Street View
  • $557,600

    1178 Bellemead Dr, Warminster, PA 18974

    3beds
    3baths
    2,010sqft
    SingleFamily
    Built in 1968
    9,975 Square Feet Lot
    $557,600 Zestimate®
    $277/sqft
    $3,159 Estimated rent

    Home value

    $557,600

    $530,000 - $585,000

    $3,159/mo

    Zestimate® history
    Loading
    Loading...

    Owner options

    List your home for rent

    $3,159/mo

    Rent Zestimate®

    Find your next renter with Zillow Rental Manager. Plus, with online applications, you can quickly screen prospective tenants – for free.

    Learn more

    $3,159/mo

    Rent Zestimate®

    Refinance and save

    $3,558/mo

    Est. payment

    Refinancing to a lower rate could help reduce your monthly payments and save thousands over the life of the loan.

    See today's rates

    $3,558/mo

    Est. payment

    Explore your selling options

    Work with a Zillow partner agent

    Leverage their expertise and Zillow's premium Showcase listings to get your home seen by more buyers.

    Get started

    List with your own agent

    Get your home in front of millions of buyers by listing it on Zillow.

    Learn how to do it

    Sell it yourself

    Take full control of how buyers see your home on Zillow by listing For Sale by Owner (FSBO).

    List your home

    What's special

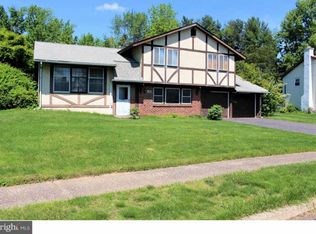
    There's nothing to do except move right in and enjoy this meticulously maintained split-level Tudor in Hartsville Park! Featuring 3 bedrooms and 2.5 baths, this immaculate home offers plenty of living space on both levels. The open and airy upper level boasts beautiful wood floors in the living room, formal dining room, hallway and bedrooms. The spacious living room features large double windows that flood the living and dining rooms with natural light. The beautiful eat-in kitchen features Kraftmaid cherry cabinets, Corian counters, recessed lighting, a bay window, ceiling fan and black appliances. A pocket door separates the main living area from the private areas of the upper level. Behind that door, you'll find a coat closet, the master bedroom with a walk-in closet and full bath plus two additional good-sized bedrooms and an updated, neutral hall bath. You'll also appreciate the closet organizers in each of the bedrooms. Your favorite place in the home, however, just may be the lower level! The family room is 25' x 21' and offers a wood-burning fireplace, Berber carpet and recessed lighting. There's plenty of space to add a pool table, reading nook, hobby area?whatever you can imagine! At the far side of the room, you'll find French doors that lead to the highlight of the home: the three-season 26' x 14' enclosed sunroom. Spend your days (and nights) protected from the elements and insects in this thoughtfully designed enclosure. Screened windows allow you to take in as much fresh air as you like while enjoying the peaceful view of the private yard. Ceiling fans gently circulate air and a screen door provides access to the rear yard for the countless barbecues you're sure to enjoy. Also on the lower level is a powder room, a 15' x 7' laundry room with access to the back yard and inside access to the 2-car garage. There's storage in the crawl space (accessed from the garage) and in the mostly-floored attic. The roof and HVAC were replaced in 2010 and this home comes with a free one-year HSA home warranty for added assurance! Replacement windows and siding ensure the home stays maintenance-free and energy efficient. Quick and easy access to York Road, Street Road and loads of premium shopping centers. Located in the Centennial School District. Come preview it today! (Reported square footage of 2010 SF includes the family room and laundry room but not the sun room.)

    This property is not currently displayed as for sale or rent on Zillow. This may be different from what's on other websites or public sources.
    Facts & features

    Interior

    Bedrooms & bathrooms
    • Bedrooms: 3
    • Bathrooms: 3
    Heating
    • Other, Gas
    Cooling
    • Central
    Appliances
    • Included: Dishwasher
    Features
    • Has fireplace: Yes
    • Fireplace features: wood stove
    Interior area
    • Total interior livable area: 2,010 sqft

    Property

    Parking
    • Total spaces: 2
    • Parking features: Garage - Attached
    Features
    • Exterior features: Wood
    Lot
    • Size: 9,975 Square Feet
    Details
    • Parcel number: 49013228

    Construction

    Type & style
    • Home type: SingleFamily
    Materials
    • Frame
    Condition
    • Year built: 1968

    Community & HOA

    Location
    • Region: Warminster

    Financial & listing details

    • Price per square foot: $277/sqft
    • Tax assessed value: $322,891
    • Annual tax amount: $5,840

    Price history

    DateEventPrice
    8/25/2015Sold$299,000$149/sqft
    Source: Public Record Report a problem
    6/29/2015Price change$299,000-3.5%$149/sqft
    Source: BHHS Fox & Roach #6575419 Report a problem
    6/10/2015Price change$309,900-3.1%$154/sqft
    Source: BHHS Fox & Roach #6575419 Report a problem
    5/17/2015Listed for sale$319,900$159/sqft
    Source: BHHS Fox & Roach #6575419 Report a problem

    Public tax history

    YearProperty taxesTax assessment
    2025$5,840 $26,800
    2024$5,840 +6.5%$26,800
    2023$5,482 +2.2%$26,800
    2022$5,365 +2.4%$26,800
    2021$5,240 +1.4%$26,800
    2020$5,167 +8.2%$26,800
    2018$4,775 +3%$26,800
    2017$4,635 $26,800
    2016$4,635 +2.1%$26,800
    2015$4,539 $26,800
    2014$4,539 $26,800
    2013-- $26,800
    2012-- $26,800
    2011-- $26,800
    2010-- $26,800
    2009-- $26,800
    2008-- $26,800
    2007-- $26,800
    2006-- $26,800
    2005-- $26,800 +300%
    2004-- $6,700
    2003-- $6,700
    2002-- $6,700
    2000-- $6,700
    Find assessor info on the county website

    Neighborhood: 18974

    Nearby schools

    GreatSchools rating
    Schools provided by the listing agent
    • Middle: LOG COLLEGE
    • High: WILLIAM TENNENT
    • District: Centennial

    Source: The MLS. This data may not be complete. We recommend contacting the local school district to confirm school assignments for this home.

    Get a cash offer in 3 minutes
    Find out how much your home could sell for in as little as 3 minutes with a no-obligation cash offer.
    Estimated market value
    $557,600
    Get a cash offer in 3 minutes
    Find out how much your home could sell for in as little as 3 minutes with a no-obligation cash offer.
    Estimated market value
    $557,600