BEAUTIFUL DENALI END UNIT, BACKS TO 5TH FAIRWAY OF BOLINGBROOK GOLF COURSE, FIRST FLOOR PRIMARY! Formal foyer w 9' ceilings & views of the entire first floor! Open kitchen w loads of cabinets, granite, large double island, ss appliances w double oven, under & over cabinet lighting, high ceilings & open to dining & great room. Large great room w golf course views includes heatilator fireplace, sonos speakers, PLUS access to large no maintenance Trex deck w terrific views of the golf course! Primary suite w custom walk-in closet, large luxury bath w separate shower/tub PLUS 42" dual sink cabinet. Second bedroom w 9'ceilings & easy access to second full bath. Office (or bedroom) on first floor w recessed lights, 9' ceilings, plantation shutters, sonos speakers & front view. Hardwood floors angled throughout the entire main floor & many recessed lights. Entertain in the full finished extra deep english lookout basement w built-in wet bar, loads of cabinets & lighting, glass shelves, beverage refrigerator, microwave. Step across to the custom wine room w temperature controlled precision technology thermostat, ledger stone walls, glass shelving, holds over 300 bottles of wine AND an island for wine tasting! Enjoy the large private, full step up theatre room w surround sound - make it your own! Yes, another bedroom in the basement w great golf course views and a full bath! Behind the theatre room you will find two finished rooms - you decide what you need - storage, fifth bedroom, office? To finish the unit, you have a large laundry room w closet space, a freshly painted two car garage w epoxy flooring. Don't miss the maintenance free Trex deck, new awning covers entire deck & provides shade on the sunniest days. Beautiful views from every window. Enjoy Bolingbrook Golf Club fireworks from inside or on the deck throughout the year. A great house to enjoy resort like living & great for entertaining! Move in & enjoy the LIV tournament from your deck on 9/13 to 9/15. Your Buyers will love this unit! WELCOME HOME!
Closed
$539,900
1178 Betsy Ross Pl, Bolingbrook, IL 60490
3beds
2,172sqft
Townhouse, Condominium, Single Family Residence
Built in 2007
-- sqft lot
$548,400 Zestimate®
$249/sqft
$3,165 Estimated rent
Home value
$548,400
$521,000 - $576,000
$3,165/mo
Zestimate® history
Owner options
List your home for rent
$3,165/mo
Rent Zestimate®
Find your next renter with Zillow Rental Manager. Plus, with online applications, you can quickly screen prospective tenants – for free.
$3,165/mo
Rent Zestimate®
Refinance and save
$4,490/mo
Est. payment
Refinancing to a lower rate could help reduce your monthly payments and save thousands over the life of the loan.
$4,490/mo
Est. payment
Explore your selling options
Work with a Zillow partner agent
Leverage their expertise and Zillow's premium Showcase listings to get your home seen by more buyers.
Get startedList with your own agent
Get your home in front of millions of buyers by listing it on Zillow.
Learn how to do itSell it yourself
Take full control of how buyers see your home on Zillow by listing For Sale by Owner (FSBO).
List your homeWhat's special
Zillow last checked:
Listing updated:
Listed by:
Kelly Bitto 630-484-8785,
eXp Realty, LLC
Bought with:
Wayne Lorenz
Baird & Warner
Source: MRED as distributed by MLS GRID,MLS#: 12088502
Facts & features
Interior
Bedrooms & bathrooms
- Bedrooms: 3
- Bathrooms: 3
- Full bathrooms: 3
Rooms
- Room types: Office, Theatre Room, Sewing Room, Foyer, Storage, Walk In Closet, Other Room, Recreation Room
Primary bedroom
- Features: Flooring (Hardwood), Window Treatments (All), Bathroom (Full, Double Sink, Tub & Separate Shwr)
- Level: Main
- Area: 221 Square Feet
- Dimensions: 17X13
Bedroom 2
- Features: Flooring (Hardwood), Window Treatments (All)
- Level: Main
- Area: 156 Square Feet
- Dimensions: 13X12
Bedroom 3
- Features: Flooring (Carpet), Window Treatments (All)
- Level: Lower
- Area: 225 Square Feet
- Dimensions: 15X15
Bar entertainment
- Features: Flooring (Ceramic Tile)
- Level: Lower
- Area: 182 Square Feet
- Dimensions: 14X13
Dining room
- Features: Flooring (Hardwood), Window Treatments (All)
- Level: Main
- Area: 208 Square Feet
- Dimensions: 16X13
Family room
- Features: Flooring (Hardwood), Window Treatments (All)
- Level: Main
- Area: 234 Square Feet
- Dimensions: 18X13
Foyer
- Features: Flooring (Hardwood), Window Treatments (All)
- Level: Main
- Area: 84 Square Feet
- Dimensions: 12X7
Kitchen
- Features: Kitchen (Eating Area-Table Space, Island, Pantry-Closet, Granite Counters), Flooring (Hardwood), Window Treatments (All)
- Level: Main
- Area: 272 Square Feet
- Dimensions: 17X16
Laundry
- Features: Flooring (Ceramic Tile)
- Level: Main
- Area: 64 Square Feet
- Dimensions: 8X8
Office
- Features: Flooring (Hardwood), Window Treatments (All)
- Level: Main
- Area: 144 Square Feet
- Dimensions: 12X12
Other
- Features: Flooring (Ceramic Tile)
- Level: Lower
- Area: 160 Square Feet
- Dimensions: 16X10
Recreation room
- Features: Flooring (Carpet)
- Level: Lower
- Area: 289 Square Feet
- Dimensions: 17X17
Other
- Features: Flooring (Carpet)
- Level: Lower
- Area: 77 Square Feet
- Dimensions: 11X7
Storage
- Features: Flooring (Carpet)
- Level: Lower
- Area: 143 Square Feet
- Dimensions: 13X11
Other
- Features: Flooring (Carpet), Window Treatments (All)
- Level: Lower
- Area: 462 Square Feet
- Dimensions: 22X21
Walk in closet
- Features: Flooring (Carpet)
- Level: Main
- Area: 64 Square Feet
- Dimensions: 8X8
Heating
- Natural Gas, Forced Air
Cooling
- Central Air
Appliances
- Included: Double Oven, Microwave, Dishwasher, Refrigerator, Washer, Dryer, Disposal, Stainless Steel Appliance(s), Wine Refrigerator
- Laundry: Washer Hookup, Main Level, In Unit
Features
- Cathedral Ceiling(s), Wet Bar, 1st Floor Bedroom, Theatre Room, 1st Floor Full Bath, Built-in Features, Walk-In Closet(s), Open Floorplan, Special Millwork, Granite Counters
- Flooring: Hardwood, Carpet
- Basement: Finished,Partial Exposure,9 ft + pour,Rec/Family Area,Sleeping Area,Full,Daylight
- Number of fireplaces: 1
- Fireplace features: Gas Log, Gas Starter, Heatilator, Family Room
- Common walls with other units/homes: End Unit
Interior area
- Total structure area: 2,157
- Total interior livable area: 2,172 sqft
- Finished area below ground: 2,157
Property
Parking
- Total spaces: 2
- Parking features: Asphalt, Garage Door Opener, On Site, Garage Owned, Attached, Garage
- Attached garage spaces: 2
- Has uncovered spaces: Yes
Accessibility
- Accessibility features: Entry Slope less than 1 foot, Main Level Entry, Disability Access
Features
- Patio & porch: Deck, Patio
Lot
- Features: On Golf Course, Landscaped
Details
- Additional structures: None
- Parcel number: 0701253040311003
- Special conditions: None
Construction
Type & style
- Home type: Townhouse
- Property subtype: Townhouse, Condominium, Single Family Residence
Materials
- Brick, Cedar, Combination
- Foundation: Concrete Perimeter
- Roof: Asphalt
Condition
- New construction: No
- Year built: 2007
Details
- Builder model: DENALI
Utilities & green energy
- Electric: Circuit Breakers
- Sewer: Public Sewer
- Water: Public
Community & HOA
Community
- Subdivision: Patriot Place
HOA
- Has HOA: Yes
- Amenities included: None, Golf Course
- Services included: Insurance, Exterior Maintenance, Lawn Care, Snow Removal
- HOA fee: $305 monthly
Location
- Region: Bolingbrook
Financial & listing details
- Price per square foot: $249/sqft
- Tax assessed value: $504,429
- Annual tax amount: $10,012
- Date on market: 6/27/2024
- Listing terms: Conventional
- Ownership: Fee Simple w/ HO Assn.
Price history
| Date | Event | Price |
|---|---|---|
| 7/24/2024 | Sold | $539,900$249/sqft |
Source:  MRED as distributed by MLS GRID #12088502 Report a problem MRED as distributed by MLS GRID #12088502 Report a problem | ||
| 6/29/2024 | Contingent | $539,900$249/sqft |
Source: MRED as distributed by MLS GRID #12088502 Report a problem | ||
| 6/27/2024 | Listed for sale | $539,900+45.9%$249/sqft |
Source: MRED as distributed by MLS GRID #12088502 Report a problem | ||
| 7/13/2011 | Sold | $370,000-36%$170/sqft |
Source: Public Record Report a problem | ||
| 3/22/2007 | Sold | $578,000$266/sqft |
Source: Public Record Report a problem | ||
Public tax history
| Year | Property taxes | Tax assessment |
|---|---|---|
| 2024 | $10,759 +7.5% | $168,143 +13.2% |
| 2023 | $10,012 +3.5% | $148,536 +9.5% |
| 2022 | $9,677 +4.2% | $135,632 +5% |
| 2021 | $9,287 +0.3% | $129,173 +1.6% |
| 2020 | $9,255 +0.5% | $127,126 +2.9% |
| 2019 | $9,206 +17% | $123,543 +17.1% |
| 2018 | $7,871 -0.1% | $105,510 +2.7% |
| 2017 | $7,882 -1.5% | $102,786 +2.2% |
| 2016 | $8,006 +2% | $100,573 +4% |
| 2015 | $7,850 | $96,705 +7.5% |
| 2014 | $7,850 +1.2% | $89,940 |
| 2013 | $7,755 -13.8% | $89,940 -18.3% |
| 2012 | $8,998 +8.8% | $110,021 -2.6% |
| 2011 | $8,274 +5.6% | $112,950 -2.1% |
| 2010 | $7,833 -35.6% | $115,375 -38% |
| 2009 | $12,159 +1.5% | $186,157 -1.7% |
| 2008 | $11,984 | $189,440 |
Find assessor info on the county website
Neighborhood: 60490
Nearby homes
- $514,1003 bd3 ba1.7k sqft1174 Betsy Ross Pl, Bolingbrook, IL 60490Off Market
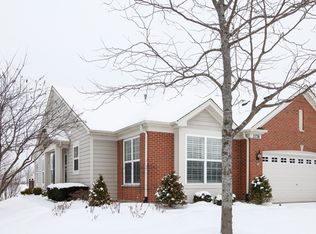
- $419,300-- bd2 ba2k sqft1176 Betsy Ross Pl, Bolingbrook, IL 60490Off Market
- $550,3004 bd3 ba2.1k sqft1184 Betsy Ross Pl, Bolingbrook, IL 60490Off Market

- $490,7003 bd3 ba2k sqft1180 Betsy Ross Pl, Bolingbrook, IL 60490Off Market

- $559,6004 bd3 ba2.1k sqft1172 Betsy Ross Pl, Bolingbrook, IL 60490Off Market
- $509,900-- bd2 ba1.7k sqft1168 Betsy Ross Pl, Bolingbrook, IL 60490Off Market
- $417,9003 bd3 ba2.1k sqft1172 Betsy Ross Pl #0, Bolingbrook, IL 60490Off Market
- $457,300-- bd2 ba2k sqft1170 Betsy Ross Pl, Bolingbrook, IL 60490Off Market
Nearby schools
GreatSchools rating
- 6/10Elizabeth Eichelberger Elementary SchoolGrades: K-5Distance: 0.3 mi
- 7/10John F Kennedy Middle SchoolGrades: 6-8Distance: 0.3 mi
- 8/10Plainfield East High SchoolGrades: 9-12Distance: 0.8 mi
Schools provided by the listing agent
- Elementary: Bess Eichelberger Elementary Sch
- Middle: John F Kennedy Middle School
- High: Plainfield East High School
- District: 202
Source: MRED as distributed by MLS GRID. This data may not be complete. We recommend contacting the local school district to confirm school assignments for this home.
Get a cash offer in 3 minutes
Find out how much your home could sell for in as little as 3 minutes with a no-obligation cash offer.
Estimated market value
$548,400
Get a cash offer in 3 minutes
Find out how much your home could sell for in as little as 3 minutes with a no-obligation cash offer.
Estimated market value
$548,400
- Illinois
- Will County
- Bolingbrook
- 60490
- 1178 Betsy Ross Pl
