Skip main navigation
Closed
  • $659,900

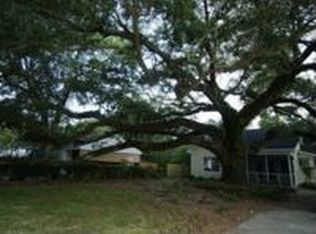
    1178 Braddock Ave, North Charleston, SC 29406

    4beds
    1,980sqft
    Single Family Residence
    Built in 2025
    7,405 Square Feet Lot
    $663,400 Zestimate®
    $333/sqft
    $2,699 Estimated rent

    Home value

    $663,400

    $624,000 - $710,000

    $2,699/mo

    Zestimate® history
    Loading
    Loading...

    Owner options

    List your home for rent

    $2,699/mo

    Rent Zestimate®

    Find your next renter with Zillow Rental Manager. Plus, with online applications, you can quickly screen prospective tenants – for free.

    Learn more

    $2,699/mo

    Rent Zestimate®

    Refinance and save

    $3,695/mo

    Est. payment

    Refinancing to a lower rate could help reduce your monthly payments and save thousands over the life of the loan.

    See today's rates

    $3,695/mo

    Est. payment

    Explore your selling options

    Work with a Zillow partner agent

    Leverage their expertise and Zillow's premium Showcase listings to get your home seen by more buyers.

    Get started

    List with your own agent

    Get your home in front of millions of buyers by listing it on Zillow.

    Learn how to do it

    Sell it yourself

    Take full control of how buyers see your home on Zillow by listing For Sale by Owner (FSBO).

    List your home

    What's special

    Quiet porchesGas stoveLarge kitchen islandSpacious screened porchFabulous white designer cabinetsAdditional secondary bedroomsQuartz countertops
    Ask about SELLER INCENTIVES!!! New construction just steps away from Park Circle, shops, and restaurants. This gorgeous home has it all - every upgrade one could want including hardwood floors throughout the first floor, 9' ceilings downstairs, a designer craftsman style trim package with two-piece crown molding, cased windows, large kitchen island and more! You'll love the fabulous white designer cabinets in the kitchen as well as the quartz countertops. This home is equipped with gas stove, instant start hot water heater, and gas heat. Framed mirrors in Bathrooms. The hardwood tread staircase gives the home a custom feel to the upstairs landing area. 2 car garage, nice backyard, and quiet porches. X flood zone, flood insurance may not be required. 99% complete - Pictures are comingThe master bedroom is huge with vaulted ceilings and overlooks the large wooded backyard. There's a niche perfect for a nursery/office/vanity/workout area. The bathroom has a raised double vanity with white cabinets and upgraded tile throughout plus an frameless shower door for the ultimate custom look! There are two additional secondary bedrooms, all of which are nice size, a large FROG that could be a perfect bedroom, playroom or gym. It has a spacious screened porch with fan for comfortable nights outside. This house offer privacy and is very quiet. It's also located in an X flood zone. This house is so close to park circle and all it's amenities. It's just a short way from this beautiful home.

    Zillow last checked:

    Listing updated:

    Listed by:

    Capstone Realty

    Bought with:

    Keller Williams Realty Charleston

    Source: CTMLS,MLS#: 25010793MLS Logo

    Facts & features

    Interior

    Bedrooms & bathrooms
    • Bedrooms: 4
    • Bathrooms: 3
    • Full bathrooms: 2
    • 1/2 bathrooms: 1
    Rooms
    • Room types: Living/Dining Combo, Foyer
    Heating
    • Natural Gas
    Cooling
    • Has cooling: Yes
    Appliances
    • Laundry: Electric Dryer Hookup, Washer Hookup
    Features
    • Ceiling - Smooth, High Ceilings, Kitchen Island, Ceiling Fan(s), Entrance Foyer
    • Flooring: Carpet, Ceramic Tile, Laminate, Wood
    • Windows: Thermal Windows/Doors
    • Has fireplace: No
    Interior area
    • Total structure area: 1,980
    • Total interior livable area: 1,980 sqft

    Property

    Parking
    • Total spaces: 2
    • Parking features: Garage
    • Garage spaces: 2
    Features
    • Levels: Two
    • Stories: 2
    • Entry location: Ground Level
    • Patio & porch: Screened
    • Fencing: Privacy
    Lot
    • Size: 7,405 Square Feet
    • Features: 0 - .5 Acre
    Details
    • Special conditions: 10 Yr Warranty

    Construction

    Type & style
    • Home type: SingleFamily
    • Architectural style: Cottage
    • Property subtype: Single Family Residence
    Materials
    • Vinyl Siding
    • Foundation: Raised
    • Roof: Architectural
    Condition
    • New construction: Yes
    • Year built: 2025
    Details
    • Warranty included: Yes

    Utilities & green energy

    • Sewer: Public Sewer
    • Water: Public
    • Utilities for property: Charleston Water Service, Dominion Energy, N Chas Sewer District

    Community & HOA

    Community
    • Subdivision: North Charleston
    Location
    • Region: North Charleston

    Financial & listing details

    • Price per square foot: $333/sqft
    • Date on market: 4/25/2025
    • Listing terms: Cash,Conventional

    Price history

    DateEventPrice
    5/28/2025Sold$659,900$333/sqft
    Source: CTMLS #25010793 Report a problem
    4/25/2025Listed for sale$659,900$333/sqft
    Source: CTMLS #25010793 Report a problem

    Public tax history

    Tax history is unavailable.

    Neighborhood: 29406

    Nearby schools

    GreatSchools rating
    Schools provided by the listing agent
    • Elementary: North Charleston
    • Middle: Morningside
    • High: North Charleston

    Source: CTMLS. This data may not be complete. We recommend contacting the local school district to confirm school assignments for this home.

    Get a cash offer in 3 minutes
    Find out how much your home could sell for in as little as 3 minutes with a no-obligation cash offer.
    Estimated market value
    $663,400
    Get a cash offer in 3 minutes
    Find out how much your home could sell for in as little as 3 minutes with a no-obligation cash offer.
    Estimated market value
    $663,400