Welcome to 1178 Brookside Ln, a beautifully maintained 4-bed, 4-bath farmhouse-inspired property featuring a valuable detached ADU, offering the perfect blend of country charm and city convenience in the heart of Lincoln. Set on a generous, lush lot, this unique property is ideal for multi-generational living, guests, or flexible work-from-home needs. The main residence features a bright, open-concept kitchen with updated lighting that flows seamlessly to a kitchen deck designed for outdoor dining and entertaining. Luxury plank vinyl flooring runs throughout, complemented by custom blinds, crown molding, and freshly painted interiors. The spacious living room is anchored by a wood-burning stove, creating a warm and inviting space for cozy evenings and gatherings. A true highlight of the property is the detached studio cottage (ADU)a private and versatile space perfect for extended family, guests, a home office, art studio, or potential rental use. This additional living space significantly enhances the functionality and long-term value of the property. Step outside to your own private garden retreat. The expansive yard is beautifully landscaped and features mature fruit trees including orange, avocado, peach, apple, and fig for year-round enjoyment. Garden enthusiasts will love the greenhouse, vibrant seasonal flower beds, and dedicated garden areas. Relax under the gazebo, entertain under the barbecue cover, or enjoy fresh organic eggs from the newly built hen house. Concrete walkways, wrought iron fencing, and gated garden areas complete this thoughtfully designed outdoor oasis. Located just minutes from downtown Lincoln, local parks, schools, shopping, and dining, this one-of-a-kind property offers farmhouse living with urban convenienceand an ADU that truly sets it apart.
Closed
$550,000
1178 Brookside Ln, Lincoln, CA 95648
4beds
1,680sqft
Single Family Residence
Built in 1972
9,517 Square Feet Lot
$537,600 Zestimate®
$327/sqft
$2,980 Estimated rent
Home value
$537,600
$500,000 - $581,000
$2,980/mo
Zestimate® history
Owner options
List your home for rent
$2,980/mo
Rent Zestimate®
Find your next renter with Zillow Rental Manager. Plus, with online applications, you can quickly screen prospective tenants – for free.
$2,980/mo
Rent Zestimate®
Refinance and save
$3,627/mo
Est. payment
Refinancing to a lower rate could help reduce your monthly payments and save thousands over the life of the loan.
$3,627/mo
Est. payment
Explore your selling options
Work with a Zillow partner agent
Leverage their expertise and Zillow's premium Showcase listings to get your home seen by more buyers.
Get startedList with your own agent
Get your home in front of millions of buyers by listing it on Zillow.
Learn how to do itSell it yourself
Take full control of how buyers see your home on Zillow by listing For Sale by Owner (FSBO).
List your homeWhat's special
Freshly painted interiorsPrivate garden retreatVibrant seasonal flower bedsCrown moldingGated garden areasDedicated garden areasWrought iron fencing
Zillow last checked:
Listing updated:
Listed by:
Travis Keen DRE #02075090 916-218-5531,
S & J Property Management and Real Estate, Inc.
Bought with:
Lisa Lyford, DRE #01404576
Nick Sadek Sotheby's International Realty
Source: MetroList Services of CA,MLS#: 226051424Originating MLS: MetroList Services, Inc.
Facts & features
Interior
Bedrooms & bathrooms
- Bedrooms: 4
- Bathrooms: 4
- Full bathrooms: 4
Rooms
- Room types: Bonus Room, Den, Family Room, Living Room, Office
Primary bedroom
- Features: Walk-In Closet, Outside Access, Sitting Area
Primary bathroom
- Features: Tile, Walk-In Closet(s)
Dining room
- Features: Dining/Family Combo
Kitchen
- Features: Quartz Counter, Kitchen Island, Stone Counters, Kitchen/Family Combo
Heating
- Central, Wood Stove
Cooling
- Ceiling Fan(s), Central Air, Wall Unit(s), Window Unit(s), Heat Pump
Appliances
- Included: Built-In Electric Oven, Free-Standing Refrigerator, Gas Water Heater, Trash Compactor, Disposal, Electric Cooktop
- Laundry: In Garage
Features
- Flooring: Tile, Luxury Vinyl Plank, Wood
- Number of fireplaces: 1
- Fireplace features: Living Room, Stone, Free Standing
Interior area
- Total structure area: 0
- Total interior livable area: 1,680 sqft
Property
Parking
- Total spaces: 5
- Parking features: Attached, RV Possible, Detached, RV Storage, Garage Door Opener, Driveway
- Attached garage spaces: 2
- Uncovered spaces: 3
Features
- Fencing: Wood,Fenced
Lot
- Size: 9,517 Square Feet
- Features: Garden, Landscape Back, Landscape Front
Details
- Additional structures: Pergola, Gazebo, Shed(s), Storage
- Parcel number: 008361027000
- Zoning: R-1
- Special conditions: Offer As Is
Construction
Type & style
- Home type: SingleFamily
- Property subtype: Single Family Residence
Materials
- Fiber Cement, Vinyl Siding
- Foundation: Concrete, Slab
- Roof: Composition
Condition
- Year built: 1972
Utilities & green energy
- Electric: 440 Volts
- Sewer: Septic Connected
- Water: Public
- Utilities for property: Cable Available, Public, Electric, Sewer In & Connected, Internet Available, Solar, Natural Gas Connected
Green energy
- Energy generation: Solar
Community & HOA
Location
- Region: Lincoln
Financial & listing details
- Price per square foot: $327/sqft
- Tax assessed value: $198,231
- Price range: $550K - $550K
- Date on market: 9/20/2026
Price history
| Date | Event | Price |
|---|---|---|
| 5/21/2026 | Sold | $550,000$327/sqft |
Source: MetroList Services of CA #226051424 Report a problem | ||
| 4/30/2026 | Pending sale | $550,000$327/sqft |
Source: MetroList Services of CA #226051424 Report a problem | ||
| 4/25/2026 | Listed for sale | $550,000$327/sqft |
Source: MetroList Services of CA #226051424 Report a problem | ||
Public tax history
| Year | Property taxes | Tax assessment |
|---|---|---|
| 2026 | -- | $198,231 +2% |
| 2025 | $1,985 +1.1% | $194,345 +2% |
| 2024 | $1,963 +1.4% | $190,535 +2% |
| 2023 | $1,935 +1.6% | $186,800 +2% |
| 2022 | $1,905 +2.1% | $183,138 +2% |
| 2021 | $1,866 +0.6% | $179,548 +1% |
| 2020 | $1,855 | $177,708 +2% |
| 2019 | $1,855 +5.4% | $174,225 +2% |
| 2018 | $1,760 +3.4% | $170,809 +2% |
| 2017 | $1,702 +2.5% | $167,461 +2% |
| 2016 | $1,660 +2.3% | $164,179 +1.5% |
| 2015 | $1,623 +2.7% | $161,714 +2% |
| 2014 | $1,579 | $158,547 +0.5% |
| 2013 | -- | $157,831 +2% |
| 2012 | -- | $154,737 +2% |
| 2011 | -- | $151,703 +0.8% |
| 2010 | -- | $150,570 +4% |
| 2009 | -- | $144,719 +49.2% |
| 2008 | -- | $96,990 +2% |
| 2007 | -- | $95,090 +2% |
| 2006 | -- | $93,227 +2% |
| 2005 | -- | $91,400 +2% |
| 2004 | -- | $89,608 +1.9% |
| 2003 | -- | $87,967 +2% |
| 2002 | -- | $86,243 +2% |
| 2001 | -- | $84,553 +2% |
| 2000 | -- | $82,896 |
Find assessor info on the county website
Neighborhood: 95648
Nearby homes
- $440,8004 bd1 ba1.2k sqft1198 Brookside Ln, Lincoln, CA 95648Off Market
- $385,5003 bd1 ba1k sqft1170 Brookside Ct, Lincoln, CA 95648Off Market
- $370,4003 bd1 ba940 sqft1171 1st St, Lincoln, CA 95648Off Market
- $475,0004 bd2 ba1.8k sqft1158 Brookside Ct, Lincoln, CA 95648Sold
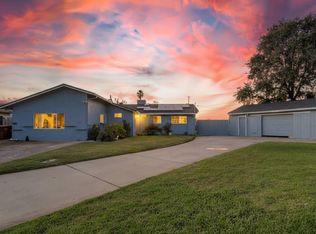
- $361,9003 bd1 ba944 sqft1193 1st St, Lincoln, CA 95648Off Market
- $441,9004 bd2 ba1.2k sqft1202 Brookside Ln, Lincoln, CA 95648Off Market
- $428,6003 bd2 ba1k sqft1151 1st St, Lincoln, CA 95648Off Market
- $539,1004 bd3 ba1.6k sqft1197 1st St, Lincoln, CA 95648Off Market
Nearby schools
GreatSchools rating
- 5/10First Street SchoolGrades: K-5Distance: 0.1 mi
- 4/10Glen Edwards Middle SchoolGrades: 6-8Distance: 0.2 mi
- 7/10Lincoln High SchoolGrades: 9-12Distance: 0.7 mi
Get a cash offer in 3 minutes
Find out how much your home could sell for in as little as 3 minutes with a no-obligation cash offer.
Estimated market value
$537,600
Get a cash offer in 3 minutes
Find out how much your home could sell for in as little as 3 minutes with a no-obligation cash offer.
Estimated market value
$537,600
- California
- Placer County
- Lincoln
- 95648
- 1178 Brookside Ln
