YOU DESERVE IT! Step into your next chapter of easy living in this meticulously updated home designed for comfort, style, and peace of mind. The original owner compromised NOTHING with the quality updates and upgrades made to this ranch style beauty. 1178 Drury Lane is the closest thing you'll find to new construction in this area - and it even offers a few extra perks! Gracefully connected spaces create a smooth flow throughout the home. The dramatic ceilings give a sense of grandeur and the newer (2015) oversized Pella windows fill the home with sunlight. The chef's kitchen with richly stained maple cabinets, sleek granite counter tops, custom backsplash and stainless steel appliances connects easily to the other main living spaces. With 2 true bedrooms PLUS a nicely outfitted office/den on the main level, there's plenty of room for everyone and everything. Perhaps your favorite room in the home will be the enchanting sunroom. It's the perfect spot to enjoy your morning coffee, read a good book, or simply take in the sweeping views of the professionally landscaped yard. The thoughtful landscape design includes trees, grasses and perennials that provide blooms of color year round. SO many noteworthy updates have been made to this home in its relatively short life, including: Newer garage door (2024); Newer high efficiency furnace and a/c with humidifiers and an air purification system, newer refrigerator and microwave (2023); Newer water heater (2022); Newer invisible fence (2021); Newer OWNED solar panels with critter guards that will substantially lower your utility bills(2021); Loads of crown molding; Built-in desk and window seat in the office; Newer Ring doorbell/security system with 4 cameras; Programmable Ecobee thermostat, Puronics water purification system; Inground sprinkler system; Party-sized maintenance free Trex deck; Gutter/leaf guards; Gas log inserts for the fireplace with remote; Active radon mitigation system....the list goes on and on! The full, finished basement with huge rec area and 3rd full bath almost doubles the amount of living and storage space in this home - and it was done "right"! Sell the lawn mower and snow blower, because all lawn care and snow removal are done for you. Carillon at Stonegate is a premier active adult 55+ community with pool, clubhouse, park, walking paths, and lots of green space. There are many activities and clubs to enjoy. It's located just minutes from the Rte 59 train station and the I-88 corridor for easy commuting. Come see the quality of life that this upscale home and community provide. WELCOME HOME!
Closed
$560,000
1178 Drury Ln, Aurora, IL 60502
2beds
1,884sqft
Single Family Residence
Built in 2010
-- sqft lot
$572,100 Zestimate®
$297/sqft
$2,828 Estimated rent
Home value
$572,100
$543,000 - $601,000
$2,828/mo
Zestimate® history
Owner options
List your home for rent
$2,828/mo
Rent Zestimate®
Find your next renter with Zillow Rental Manager. Plus, with online applications, you can quickly screen prospective tenants – for free.
$2,828/mo
Rent Zestimate®
Refinance and save
$3,636/mo
Est. payment
Refinancing to a lower rate could help reduce your monthly payments and save thousands over the life of the loan.
$3,636/mo
Est. payment
Explore your selling options
Work with a Zillow partner agent
Leverage their expertise and Zillow's premium Showcase listings to get your home seen by more buyers.
Get startedList with your own agent
Get your home in front of millions of buyers by listing it on Zillow.
Learn how to do itSell it yourself
Take full control of how buyers see your home on Zillow by listing For Sale by Owner (FSBO).
List your homeWhat's special
Full finished basementCustom backsplashOversized pella windowsMaintenance free trex deckStainless steel appliancesLoads of crown moldingRichly stained maple cabinets
Zillow last checked:
Listing updated:
Listed by:
Lisa Byrne, CSC 630-778-1855,
Baird & Warner,
Brady Byrne 630-220-0037,
Baird & Warner
Bought with:
Adele Jensen
RE/MAX of Naperville
Source: MRED as distributed by MLS GRID,MLS#: 12348941
Facts & features
Interior
Bedrooms & bathrooms
- Bedrooms: 2
- Bathrooms: 3
- Full bathrooms: 3
Rooms
- Room types: Heated Sun Room, Den, Recreation Room
Primary bedroom
- Features: Flooring (Hardwood), Bathroom (Full)
- Level: Main
- Area: 288 Square Feet
- Dimensions: 24X12
Bedroom 2
- Features: Flooring (Hardwood)
- Level: Main
- Area: 190 Square Feet
- Dimensions: 19X10
Den
- Features: Flooring (Hardwood)
- Level: Main
- Area: 90 Square Feet
- Dimensions: 10X9
Dining room
- Features: Flooring (Hardwood)
- Level: Main
- Area: 182 Square Feet
- Dimensions: 14X13
Family room
- Features: Flooring (Hardwood)
- Level: Main
- Area: 169 Square Feet
- Dimensions: 13X13
Other
- Features: Flooring (Hardwood)
- Level: Main
- Area: 120 Square Feet
- Dimensions: 12X10
Kitchen
- Features: Kitchen (Eating Area-Breakfast Bar, Eating Area-Table Space, Pantry-Closet), Flooring (Hardwood)
- Level: Main
- Area: 154 Square Feet
- Dimensions: 14X11
Laundry
- Features: Flooring (Ceramic Tile)
- Level: Main
- Area: 48 Square Feet
- Dimensions: 8X6
Recreation room
- Features: Flooring (Vinyl)
- Level: Basement
- Area: 1332 Square Feet
- Dimensions: 37X36
Heating
- Natural Gas, Solar, Forced Air
Cooling
- Central Air
Appliances
- Included: Microwave, Dishwasher, Refrigerator, Washer, Dryer, Disposal, Stainless Steel Appliance(s), Water Purifier Owned, Humidifier
- Laundry: Main Level
Features
- Cathedral Ceiling(s), Solar Tube(s), 1st Floor Bedroom, 1st Floor Full Bath, Built-in Features, Walk-In Closet(s)
- Flooring: Hardwood
- Windows: Skylight(s)
- Basement: Finished,Full
- Number of fireplaces: 1
- Fireplace features: Gas Log, Family Room
Interior area
- Total structure area: 3,768
- Total interior livable area: 1,884 sqft
- Finished area below ground: 1,700
Property
Parking
- Total spaces: 2
- Parking features: Asphalt, Garage Door Opener, On Site, Other, Attached, Garage
- Attached garage spaces: 2
- Has uncovered spaces: Yes
Accessibility
- Accessibility features: Door Width 32 Inches or More, Disability Access
Features
- Stories: 1
- Patio & porch: Deck
Lot
- Dimensions: 44X187X101X137
- Features: Landscaped
Details
- Parcel number: 1513234006
- Special conditions: None
- Other equipment: Ceiling Fan(s), Sump Pump, Sprinkler-Lawn, Air Purifier, Radon Mitigation System
Construction
Type & style
- Home type: SingleFamily
- Architectural style: Ranch
- Property subtype: Single Family Residence
Materials
- Vinyl Siding, Brick
- Foundation: Concrete Perimeter
- Roof: Asphalt
Condition
- New construction: No
- Year built: 2010
Utilities & green energy
- Electric: Circuit Breakers
- Sewer: Public Sewer
- Water: Public
Community & HOA
Community
- Features: Clubhouse, Park, Pool, Tennis Court(s), Lake, Curbs, Sidewalks, Street Lights
- Security: Security System
- Subdivision: Carillon At Stonegate
HOA
- Has HOA: Yes
- Services included: Insurance, Clubhouse, Exercise Facilities, Pool, Lawn Care, Snow Removal
- HOA fee: $265 monthly
Location
- Region: Aurora
Financial & listing details
- Price per square foot: $297/sqft
- Tax assessed value: $495,771
- Annual tax amount: $9,489
- Date on market: 5/8/2025
- Listing terms: Cash
- Ownership: Fee Simple w/ HO Assn.
Price history
| Date | Event | Price |
|---|---|---|
| 7/15/2025 | Sold | $560,000-1.8%$297/sqft |
Source:  MRED as distributed by MLS GRID #12348941 Report a problem MRED as distributed by MLS GRID #12348941 Report a problem | ||
| 5/28/2025 | Contingent | $570,000$303/sqft |
Source: MRED as distributed by MLS GRID #12348941 Report a problem | ||
| 5/8/2025 | Listed for sale | $570,000+50.4%$303/sqft |
Source: MRED as distributed by MLS GRID #12348941 Report a problem | ||
| 12/7/2010 | Sold | $379,000$201/sqft |
Source: Public Record Report a problem | ||
Public tax history
| Year | Property taxes | Tax assessment |
|---|---|---|
| 2025 | $10,027 +2.2% | $165,257 +9.4% |
| 2024 | $9,808 +3.4% | $151,072 +11.9% |
| 2023 | $9,489 +6.6% | $134,982 +9.6% |
| 2022 | $8,902 +1.5% | $123,159 +7.4% |
| 2021 | $8,772 +1.9% | $114,663 +4.7% |
| 2020 | $8,609 -4.2% | $109,520 +1.5% |
| 2019 | $8,982 -2.1% | $107,938 +1.1% |
| 2018 | $9,177 -8.7% | $106,784 -1.5% |
| 2017 | $10,047 -3.5% | $108,453 +9.7% |
| 2016 | $10,407 | $98,907 +11% |
| 2015 | -- | $89,140 +4% |
| 2014 | -- | $85,738 +10.4% |
| 2013 | -- | $77,647 -12.8% |
| 2012 | -- | $89,065 +4.6% |
| 2011 | -- | $85,137 +14089.5% |
| 2010 | -- | $600 +6.2% |
| 2009 | -- | $565 +12.3% |
| 2008 | -- | $503 +14.6% |
| 2007 | -- | $439 +6.6% |
| 2006 | -- | $412 |
Find assessor info on the county website
Neighborhood: Northeast Aurora
Nearby homes
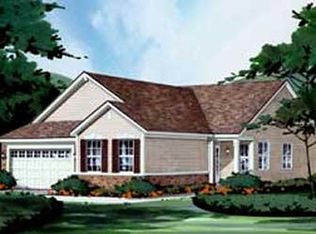
- $537,2002 bd2 ba2k sqft1180 Drury Ln, Aurora, IL 60502Off Market
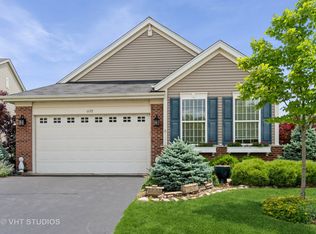
- $550,0002 bd2 ba2k sqft1177 Heathrow Ln, Aurora, IL 60502Sold
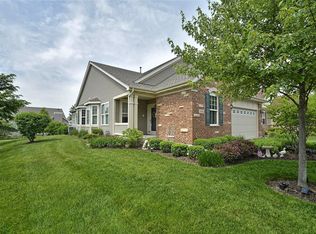
- $544,6003 bd2 ba2.3k sqft1174 Drury Ln, Aurora, IL 60502Off Market
- $521,7002 bd2 ba2k sqft1182 Drury Ln, Aurora, IL 60502Off Market
- $517,4003 bd3 ba1.8k sqft1163 Heathrow Ct, Aurora, IL 60502Off Market
- $469,9002 bd2 ba1.8k sqft1181 Heathrow Ln, Aurora, IL 60502Off Market
- $487,3002 bd2 ba1.9k sqft1173 Heathrow Ln, Aurora, IL 60502Off Market
- $430,0002 bd2 ba2.1k sqft1161 Heathrow Ct, Aurora, IL 60502Sold
Nearby schools
GreatSchools rating
- 3/10Mabel O Donnell Elementary SchoolGrades: PK-5Distance: 0.6 mi
- 4/10C F Simmons Middle SchoolGrades: 6-8Distance: 1.1 mi
- 4/10East High SchoolGrades: 9-12Distance: 3 mi
Schools provided by the listing agent
- District: 131
Source: MRED as distributed by MLS GRID. This data may not be complete. We recommend contacting the local school district to confirm school assignments for this home.
Get a cash offer in 3 minutes
Find out how much your home could sell for in as little as 3 minutes with a no-obligation cash offer.
Estimated market value
$572,100
Get a cash offer in 3 minutes
Find out how much your home could sell for in as little as 3 minutes with a no-obligation cash offer.
Estimated market value
$572,100
- Illinois
- Kane County
- Aurora
- 60502
- Northeast Aurora
- 1178 Drury Ln
