Skip main navigation
For sale
  • Price cut: $1K (7/6)
    $469,500

    1178 E Oval Dr, Athens, TX 75751

    3beds
    2,993sqft
    : 
    Loading
    Get pre-qualified
    Single Family Residence
    Built in 1984
    -- sqft lot
    $461,200 Zestimate®
    $157/sqft
    $-- HOA

    What's special

    Fresh paint throughoutFreshly painted cabinetsFormal dining
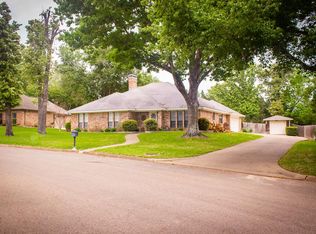
    Beautifully Updated Home in an Established Neighborhood! This spacious 3-bedroom, 2.5-bath, 3 Car Garage home offers the perfect combination of comfort, charm, and functionality. With flexible living spaces and thoughtful upgrades throughout, it’s designed to accommodate both relaxed everyday living and elegant entertaining. Inside, you’ll find formal dining, a living room with a cozy fireplace, and a den with built-ins and a second fireplace—perfect for family gatherings. The sunroom features gorgeous brick floors and walls of windows, creating a bright and inviting space to enjoy the outdoors year-round. The newly remodeled gourmet kitchen with new granite counter tops, freshly painted cabinets and cooktop boasts an island, abundant built-ins, and a light-filled breakfast area that feels bright and airy. New wood floors flow beautifully through the main living areas, complemented by fresh paint throughout and new carpet in the bedrooms. The primary suite is a true retreat. Newly remodeled primary bath with a soaking tub, separate shower, his-and-her vanities, and dual walk-in closets. A large utility room with a built-in desk adds convenience and function. Outside, the brick-paved entertaining area includes a bar space and firepit, surrounded by mature trees that provide shade and privacy. The 3-car garage (or 2-car with workshop) offers plenty of room for vehicles, tools, or hobbies. This is a wonderful opportunity to own a move-in-ready home in a well-established neighborhood—full of character, comfort, and style. Home is virtually staged in some photos.
    262 days
    |
    236
    |
    12
    |

    Zillow last checked:

    Listing updated:

    Listed by:

    Julie Stewart 903-804-8003,

    Stewart & McGee Real Estate

    Source: GTARMLS,MLS#: 25015762MLS Logo

    Loading...

      Facts & features

      Interior

      Bedrooms & bathrooms
      • Bedrooms: 3
      • Bathrooms: 3
      • Full bathrooms: 2
      • 1/2 bathrooms: 1
      Rooms
      • Room types: Separate Formal Living
      Primary bedroom
      • Level: Main
      Bathroom
      • Features: Shower/Tub, Walk-In Closet(s), Bidet
      Dining room
      • Features: Separate Formal Dining
      Heating
      • Central/Electric, Heat Pump
      Cooling
      • Central Electric
      Appliances
      • Included: Dishwasher, Disposal, Microwave, Electric Oven, Warming Drawer, Electric Water Heater
      Features
      • Ceiling Fan(s), Pantry
      • Flooring: Wood
      • Has fireplace: Yes
      • Fireplace features: Two or More, Brick
      Interior area
      • Total structure area: 2,993
      • Total interior livable area: 2,993 sqft
      Video & virtual tour

      Property

      Parking
      • Total spaces: 3
      • Parking features: Garage, Open
      • Garage spaces: 3
      • Has uncovered spaces: Yes
      Features
      • Levels: One
      • Stories: 1
      • Patio & porch: Patio Open
      • Exterior features: Sprinkler System
      • Pool features: None
      • Has spa: Yes
      • Spa features: Bath
      • Fencing: Wood,Brick
      Details
      • Additional structures: None
      • Parcel number: 240231
      • Special conditions: None

      Construction

      Type & style
      • Home type: SingleFamily
      • Architectural style: Other/See Remarks
      • Property subtype: Single Family Residence
      Materials
      • Brick and Wood
      • Foundation: Slab
      • Roof: Composition
      Condition
      • Year built: 1984

      Utilities & green energy

      • Sewer: Public Sewer
      • Water: Public

      Community & HOA

      Community
      • Subdivision: CEDAR BEND
      HOA
      • Has HOA: No
      Location
      • Region: Athens

      Financial & listing details

      • Price per square foot: $157/sqft
      • Tax assessed value: $402,822
      • Annual tax amount: $8,880
      • Date on market: 10/26/2025
      • Listing terms: Conventional,FHA,VA Loan,Cash

        Estimated market value

        $461,200

        $438,000 - $484,000

        $2,710/mo

        Price history

        DateEventPrice
        7/6/2026Price change$468,500-0.2%$157/sqft
        Source: Henderson County BOR #109876 Report a problem
        5/7/2026Price change$469,500-1.1%$157/sqft
        Source: GTARMLS #25015762 Report a problem
        3/4/2026Price change$474,500-1%$159/sqft
        Source: GTARMLS #25015762 Report a problem
        2/16/2026Price change$479,500-0.5%$160/sqft
        Source: NTREIS #21096571 Report a problem
        2/8/2026Price change$482,000-0.2%$161/sqft
        Source: NTREIS #21096571 Report a problem
        1/30/2026Price change$483,000-0.2%$161/sqft
        Source: Henderson County BOR #109876 Report a problem
        1/21/2026Price change$484,000-0.2%$162/sqft
        Source: Henderson County BOR #109876 Report a problem
        1/5/2026Price change$485,000-0.8%$162/sqft
        Source: GTARMLS #25015762 Report a problem
        10/25/2025Listed for sale$489,000$163/sqft
        Source: Henderson County BOR #109876 Report a problem

        Public tax history

        YearProperty taxesTax assessment
        2025$7,039 -5.4%$402,822 -1.4%
        2024$7,441 +7.6%$408,738 +10%
        2023$6,913 -20.1%$371,580
        2022$8,652 +121%$371,580
        2021$3,915 -3.2%--
        2020$4,045 +9.1%--
        2019$3,707 +5.5%$292,110 +22.1%
        2018$3,514 +1.4%$239,320 +1.9%
        2017$3,466 $234,880
        2016$3,466 +2%$234,880
        2015$3,400 -3.1%$234,880
        2014$3,507 $234,880
        2013-- $234,880
        2012-- $234,880
        2011-- $234,880
        2010-- $234,880 +6%
        2009-- $221,510 -7.8%
        2008-- $240,200
        2007-- $240,200
        2006-- $240,200 +14%
        2005-- $210,770
        2004-- $210,770 -6.5%
        2003-- $225,450 +10%
        2002-- $204,950 +4.6%
        2001-- $195,870
        2000-- --
        1999-- --
        Find assessor info on the county website

        Monthly payment

        Est. payment

        Payment breakdown

        Explore the cost of this home by adjusting the details. Changes won't be saved.
        All calculations are estimates and provided by Zillow, Inc. for informational purposes only. Actual amounts may vary.
        HOA fees may include property taxes on listings classified as Co-Ops. Contact the listing agent and/or owner for fee details.
        Mortgage interest rates are dependent on a number of factors, including credit score, down payment, and repayment length. Interest rate data provided by Zillow Group Marketplace, Inc. as of 1/1/1970 from various mortgage lenders with which we have lead or other similar arrangements; the Estimated Payment is an average of those rates.
        See how much you could borrow to make a competitive offer.

        Climate risks

        Neighborhood: 75751

        Getting around

        15 / 100
        Car-Dependent
        28 / 100
        Somewhat Bikeable

        Nearby schools

        GreatSchools rating
        Schools provided by the listing agent
        • Elementary: Athens
        • Middle: Athens
        • High: Athens

        Source: GTARMLS. This data may not be complete. We recommend contacting the local school district to confirm school assignments for this home.

        A local agent can set up tours, give advice and negotiate with sellers.

        A local lender can help you make sure your offer is ready when you are.

        Browse local experts

        Similar homes