Beautifully Updated 3-Bedroom Home in Summertrees on Johns IslandWelcome home to this wonderfully maintained and thoughtfully updated property in the desirable Summertrees community. Since 2016, the current owner has invested in numerous upgrades that blend modern comfort with timeless charm--making this home truly move-in ready.A brand-new roof, a brand new garage door, new gutters, and an upgraded HVAC system with a built-in dehumidifier and UV light offer exceptional peace of mind. Inside, the spacious great room features a cozy gas fireplace accented by stylish shiplap, creating a warm centerpiece for everyday living.The kitchen shines with its ceramic tile backsplash, new sink, and updated hardware, giving the space a crisp, modern look. All major appliances including the refrigerator, oven, and dishwasher have been replaced during the current ownership. The pantry now includes custom-built shelving for added functionality and organization. What was once a screened porch has been transformed into a bright and versatile Florida room, complete with its own split HVAC system for year-round comfort. Step outside to the newly built back porch and firepit area perfect for outdoor entertaining. The huge backyard is ideal for play or pets and features a beautiful section of artificial turf for low-maintenance enjoyment. Throughout the home, you'll find hand-scraped hickory wood floors, fresh paint, high ceilings, recessed lighting, and an airy open layout. A welcoming dining area flows seamlessly into the great room and kitchen, making this home perfect for gathering and entertaining. The spacious primary suite overlooks the wooded backyard and includes double windows, a walk-in closet, and an updated ensuite bathroom with a new dual vanity and separate water closet and shower. Two additional bedrooms offer generous closet space and share a well-appointed full bath with tile flooring and updated vanity. The two-car garage provides excellent storage and space for a workbench. Located on a quiet cul-de-sac with low-maintenance landscaping, this home offers privacy while remaining close to everything you need. Just 15 minutes to downtown Charleston and 20 minutes to Folly Beach, this location lets you enjoy peaceful suburban living with quick access to the city and coast. Please note: the Florida room is included in the square footage. All information is deemed correct, but buyers and their agents should verify anything important.
Closed
$465,000
1178 Equinox Ct, Johns Island, SC 29455
3beds
1,696sqft
Single Family Residence
Built in 2004
4,356 Square Feet Lot
$468,200 Zestimate®
$274/sqft
$3,033 Estimated rent
Home value
$468,200
$445,000 - $492,000
$3,033/mo
Zestimate® history
Owner options
List your home for rent
$3,033/mo
Rent Zestimate®
Find your next renter with Zillow Rental Manager. Plus, with online applications, you can quickly screen prospective tenants – for free.
$3,033/mo
Rent Zestimate®
Refinance and save
$2,658/mo
Est. payment
Refinancing to a lower rate could help reduce your monthly payments and save thousands over the life of the loan.
$2,658/mo
Est. payment
Explore your selling options
Work with a Zillow partner agent
Leverage their expertise and Zillow's premium Showcase listings to get your home seen by more buyers.
Get startedList with your own agent
Get your home in front of millions of buyers by listing it on Zillow.
Learn how to do itSell it yourself
Take full control of how buyers see your home on Zillow by listing For Sale by Owner (FSBO).
List your homeWhat's special
Zillow last checked:
Listing updated:
Listed by:
Carolina One Real Estate 843-779-8660
Bought with:
The Pulse Charleston
Source: CTMLS,MLS#: 25031423
Facts & features
Interior
Bedrooms & bathrooms
- Bedrooms: 3
- Bathrooms: 2
- Full bathrooms: 2
Rooms
- Room types: Great Room, Dining Room, Sun Room, Great, Laundry, Separate Dining, Sun
Heating
- Electric
Cooling
- Central Air
Appliances
- Laundry: Electric Dryer Hookup, Washer Hookup, Laundry Room
Features
- Ceiling - Cathedral/Vaulted, Tray Ceiling(s), Walk-In Closet(s)
- Flooring: Ceramic Tile, Stone, Wood
- Windows: Thermal Windows/Doors, Window Treatments
- Number of fireplaces: 1
- Fireplace features: Gas, Gas Log, Great Room, One
Interior area
- Total structure area: 1,696
- Total interior livable area: 1,696 sqft
Property
Parking
- Total spaces: 2
- Parking features: Garage
- Garage spaces: 2
Features
- Levels: One
- Stories: 1
- Entry location: Ground Level
- Patio & porch: Patio
- Exterior features: Rain Gutters
- Fencing: Privacy,Wood
Lot
- Size: 4,356 Square Feet
- Features: Cul-De-Sac, Level, Wooded
Details
- Parcel number: 3131300005
Construction
Type & style
- Home type: SingleFamily
- Architectural style: Ranch,Traditional
- Property subtype: Single Family Residence
Materials
- Vinyl Siding
- Foundation: Slab
- Roof: Architectural,Asphalt
Condition
- New construction: No
- Year built: 2004
Utilities & green energy
- Sewer: Public Sewer
- Water: Public
- Utilities for property: Berkeley Elect Co-Op, John IS Water Co
Community & HOA
Community
- Features: Park, Trash
- Subdivision: Summertrees
Location
- Region: Johns Island
Financial & listing details
- Price per square foot: $274/sqft
- Tax assessed value: $344,400
- Annual tax amount: $1,514
- Date on market: 11/29/2025
- Listing terms: Cash,Conventional,FHA,VA Loan
Price history
Price history is unavailable.
Public tax history
| Year | Property taxes | Tax assessment |
|---|---|---|
| 2025 | $1,514 +16.1% | $10,750 +15% |
| 2024 | $1,304 +3.5% | $9,350 |
| 2023 | $1,260 +5.4% | $9,350 |
| 2022 | $1,195 -4.5% | $9,350 |
| 2021 | $1,251 -3.4% | $9,350 |
| 2020 | $1,295 | $9,350 -0.4% |
| 2019 | $1,295 | $9,390 |
| 2017 | $1,295 +1.5% | $9,390 -27.6% |
| 2016 | $1,276 -61.9% | $12,970 |
| 2015 | $3,351 +4.7% | $12,970 |
| 2014 | $3,200 | -- |
| 2011 | $3,200 +23.7% | -- |
| 2010 | $2,587 -1% | $10,630 |
| 2009 | $2,612 +3.4% | $10,630 |
| 2008 | $2,527 +120.4% | $10,630 +50.1% |
| 2006 | $1,147 -49.9% | $7,080 -33.4% |
| 2005 | $2,291 +907.8% | $10,630 +1081.1% |
| 2004 | $227 +1% | $900 |
| 2003 | $225 +2.8% | $900 |
| 2002 | $219 +0.9% | $900 +18.4% |
| 2000 | $217 | $760 |
Find assessor info on the county website
Neighborhood: 29455
Nearby homes
- $445,7003 bd2 ba1.8k sqft1182 Equinox Ct, Johns Island, SC 29455Off Market
- $471,8003 bd2 ba1.9k sqft1174 Equinox Ct, Johns Island, SC 29455Off Market
- $419,2003 bd2 ba1.4k sqft2884 Thunder Trl, Johns Island, SC 29455Off Market
- $461,4003 bd2 ba1.4k sqft2890 Thunder Trl, Johns Island, SC 29455Off Market
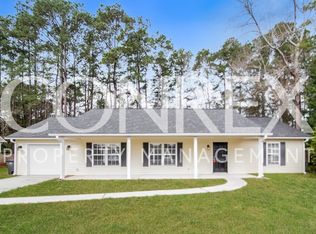
- $418,5003 bd2 ba1.2k sqft2880 Thunder Trl, Johns Island, SC 29455Sold
- $509,2004 bd3 ba1.9k sqft1170 Equinox Ct, Johns Island, SC 29455Off Market
- $453,0003 bd2 ba1.5k sqft1179 Equinox Ct, Johns Island, SC 29455Off Market
- $462,7003 bd2 ba1.5k sqft1173 Equinox Ct, Johns Island, SC 29455Off Market
Nearby schools
GreatSchools rating
- 5/10Angel Oak Elementary SchoolGrades: PK-5Distance: 2.5 mi
- 7/10Haut Gap Middle SchoolGrades: 6-8Distance: 1.6 mi
- 2/10St. Johns High SchoolGrades: 9-12Distance: 2.2 mi
Schools provided by the listing agent
- Elementary: Angel Oak ES 4K-1/Johns Island ES 2-5
- Middle: Haut Gap
- High: St. Johns
Source: CTMLS. This data may not be complete. We recommend contacting the local school district to confirm school assignments for this home.
Get a cash offer in 3 minutes
Find out how much your home could sell for in as little as 3 minutes with a no-obligation cash offer.
Estimated market value
$468,200
Get a cash offer in 3 minutes
Find out how much your home could sell for in as little as 3 minutes with a no-obligation cash offer.
Estimated market value
$468,200
- South Carolina
- Charleston County
- Charleston
- 29455
- 1178 Equinox Ct
Nearby cities
Nearby neighborhoods
Nearby zip codes
Other Charleston Topics
