Don’t miss your chance to own this meticulously maintained, original-owner home located in the highly desirable community of The Enclave in Sarasota, Florida. With a brand-new roof installed in 2024 and two new air conditioning systems added in 2023, this home offers both peace of mind and modern comfort. Featuring 3,005 square feet of thoughtfully designed living space, this three-bedroom, 3.5-bathroom residence also includes a spacious flex room that can easily be converted into a fourth bedroom, office, or home gym. Upon entering, you’re greeted by soaring 18-foot ceilings and an abundance of natural light that fills the open layout. The home is beautifully finished in a neutral color palette and offers an elegant yet inviting atmosphere throughout. The updated kitchen is a standout, designed to impress even the most discerning homebuyers. It includes modern stainless steel appliances, granite countertops in both the kitchen and bathrooms, a stylish backsplash, built-in cooktop with pull-out drawers below, double oven with a top convection unit, a deep stainless steel sink, and soft-close doors and drawers on all cabinets. The kitchen flows seamlessly into the family room, creating the perfect space for both entertaining and daily living. The oversized owner’s suite serves as a private sanctuary, offering plenty of room for a sitting area, two large walk-in closets, and a luxurious en-suite bathroom with dual vanities, a soaking tub, and a separate walk-in shower. All bathrooms are equipped with comfort-height toilets and soft-close seats for added convenience. Throughout the home, you’ll find designer wood-look laminate flooring—there’s no carpet anywhere, including the bedrooms, stairs, and second-floor loft and flex space. Step outside to your own private backyard oasis, where a screened-in patio and sparkling swimming pool await. The pool area includes a dedicated pool bath and offers tranquil views of the surrounding pond and nature preserve, perfectly positioned to capture breathtaking Florida sunsets. Mature oak trees provide shade and privacy throughout the day. Additional highlights include a three-car garage with epoxy floors, modern programmable garage door openers, and two exterior keypads for easy access. This home is ideally located just minutes from top-rated Tatum Ridge Elementary School, The Celery Fields, Rothenbach Park, and a newly developed area featuring a Publix, new restaurants, and convenient access to I-75. The Enclave is a quiet, peaceful community with a low HOA and no CDD fees. Fencing is allowed, making it a perfect fit for families with pets or those seeking added privacy. This is a rare opportunity to own an impeccably maintained, updated home in one of Sarasota’s most tranquil and well-connected neighborhoods. Schedule your private tour today and make this exceptional property your forever home.
Sold for $697,000
$697,000
1178 FRASER PINE BOULEVARD, SARASOTA, FL 34240
3beds
3,005sqft
Single Family Residence
Built in 2004
10,000 Square Feet Lot
$676,500 Zestimate®
$232/sqft
$5,324 Estimated rent
Home value
$676,500
$609,000 - $751,000
$5,324/mo
Zestimate® history
Owner options
List your home for rent
$5,324/mo
Rent Zestimate®
Find your next renter with Zillow Rental Manager. Plus, with online applications, you can quickly screen prospective tenants – for free.
$5,324/mo
Rent Zestimate®
Refinance and save
$4,563/mo
Est. payment
Refinancing to a lower rate could help reduce your monthly payments and save thousands over the life of the loan.
$4,563/mo
Est. payment
Explore your selling options
Work with a Zillow partner agent
Leverage their expertise and Zillow's premium Showcase listings to get your home seen by more buyers.
Get startedList with your own agent
Get your home in front of millions of buyers by listing it on Zillow.
Learn how to do itSell it yourself
Take full control of how buyers see your home on Zillow by listing For Sale by Owner (FSBO).
List your homeWhat's special
Three-car garageAbundance of natural lightGranite countertopsBrand-new roofMature oak treesBuilt-in cooktopComfort-height toilets
Zillow last checked:
Listing updated:
Listed by:
Jordan Rye 843-424-1913,
COMPASS FLORIDA, LLC 305-851-2820
Bought with:
Chet Zoltak, 3452037
COLDWELL BANKER REALTY
Source: Stellar MLS,MLS#: TB8394792 Originating MLS: Suncoast Tampa
Originating MLS: Suncoast Tampa
Facts & features
Interior
Bedrooms & bathrooms
- Bedrooms: 3
- Bathrooms: 4
- Full bathrooms: 3
- 1/2 bathrooms: 1
Primary bedroom
- Features: Storage Closet
- Level: First
Kitchen
- Level: First
Living room
- Level: First
Heating
- Central, Electric
Cooling
- Central Air
Appliances
- Included: Bar Fridge, Oven, Convection Oven, Cooktop, Dishwasher, Disposal, Dryer, Electric Water Heater, Ice Maker, Microwave, Refrigerator, Washer
- Laundry: Laundry Room
Features
- Ceiling Fan(s), Eating Space In Kitchen, High Ceilings, Open Floorplan, Primary Bedroom Main Floor, Solid Surface Counters
- Flooring: Laminate, Tile
- Doors: French Doors
- Has fireplace: No
Interior area
- Total structure area: 3,762
- Total interior livable area: 3,005 sqft
Property
Parking
- Total spaces: 3
- Parking features: Garage - Attached
- Attached garage spaces: 3
Features
- Levels: Two
- Stories: 2
- Exterior features: Irrigation System, Lighting, Rain Gutters
- Has private pool: Yes
- Pool features: Fiberglass, In Ground
- Has view: Yes
- View description: Trees/Woods
Lot
- Size: 10,000 Square Feet
Details
- Parcel number: 0233033124
- Zoning: RSF2
- Special conditions: None
Construction
Type & style
- Home type: SingleFamily
- Property subtype: Single Family Residence
Materials
- Block
- Foundation: Slab
- Roof: Shingle
Condition
- New construction: No
- Year built: 2004
Utilities & green energy
- Sewer: Public Sewer
- Water: Public
- Utilities for property: BB/HS Internet Available, Cable Connected, Electricity Connected, Sewer Connected, Water Connected
Community & HOA
Community
- Pet fee: $0 monthly
- Subdivision: VILLAGES AT PINETREE PONDEROSA ENCLAVE
HOA
- Has HOA: Yes
- HOA fee: $81 monthly
- HOA name: JENNIFER BUCKMASTER
- HOA phone: 941-361-1222
Location
- Region: Sarasota
Financial & listing details
- Price per square foot: $232/sqft
- Tax assessed value: $606,000
- Annual tax amount: $3,889
- Date on market: 6/8/2025
- Cumulative days on market: 153 days
- Listing terms: Cash,Conventional,FHA,VA Loan
- Ownership: Fee Simple
- Total actual rent: 0
- Electric utility on property: Yes
- Road surface type: Asphalt
Price history
| Date | Event | Price |
|---|---|---|
| 8/25/2025 | Sold | $697,000-7.1%$232/sqft |
Source:  Stellar MLS #TB8394792 Report a problem Stellar MLS #TB8394792 Report a problem | ||
| 7/2/2025 | Pending sale | $749,900$250/sqft |
Source: Stellar MLS #TB8394792 Report a problem | ||
| 6/24/2025 | Price change | $749,900-3.2%$250/sqft |
Source: Stellar MLS #TB8394792 Report a problem | ||
| 6/20/2025 | Price change | $774,900-1.3%$258/sqft |
Source: Stellar MLS #TB8394792 Report a problem | ||
| 6/9/2025 | Listed for sale | $784,9000%$261/sqft |
Source: Stellar MLS #TB8394792 Report a problem | ||
| 5/22/2025 | Listing removed | $785,000$261/sqft |
Source: Stellar MLS #A4635482 Report a problem | ||
| 5/8/2025 | Price change | $785,000-1.9%$261/sqft |
Source: Stellar MLS #A4635482 Report a problem | ||
| 4/14/2025 | Price change | $799,900-2.4%$266/sqft |
Source: Stellar MLS #A4635482 Report a problem | ||
| 3/20/2025 | Price change | $819,900-1.2%$273/sqft |
Source: Stellar MLS #A4635482 Report a problem | ||
| 2/24/2025 | Price change | $829,500-0.7%$276/sqft |
Source: Stellar MLS #A4635482 Report a problem | ||
| 1/14/2025 | Listed for sale | $835,000$278/sqft |
Source: Stellar MLS #A4635482 Report a problem | ||
Public tax history
| Year | Property taxes | Tax assessment |
|---|---|---|
| 2025 | $4,013 +3.2% | $314,687 +2.9% |
| 2024 | $3,889 +4.5% | $305,818 +3% |
| 2023 | $3,720 +3.8% | $296,911 +3% |
| 2022 | $3,582 +2.2% | $288,263 +3% |
| 2021 | $3,506 -0.1% | $279,867 +1.4% |
| 2020 | $3,508 +3.7% | $276,003 +2.3% |
| 2019 | $3,383 | $269,798 +1.9% |
| 2018 | $3,383 +2.5% | $264,767 +2.1% |
| 2017 | $3,300 -0.9% | $259,321 -20.6% |
| 2016 | $3,329 | $326,800 +0.9% |
| 2015 | $3,329 +0.4% | $324,000 +31.4% |
| 2014 | $3,316 +0.1% | $246,521 |
| 2013 | $3,313 +2.7% | $246,521 +1.7% |
| 2012 | $3,226 -4% | $242,400 -5.4% |
| 2011 | $3,359 -13.6% | $256,300 -11% |
| 2010 | $3,888 -23% | $288,100 -1% |
| 2009 | $5,053 | $291,000 -20% |
| 2008 | $5,053 -10.4% | $363,900 -10.8% |
| 2007 | $5,640 | $408,100 +10.7% |
| 2006 | -- | $368,500 +26.6% |
| 2005 | -- | $291,100 +510.3% |
| 2004 | $735 +28.1% | $47,700 +34.4% |
| 2003 | $574 | $35,500 |
Find assessor info on the county website
Neighborhood: 34240
Nearby homes
- $657,5004 bd3 ba2.3k sqft1172 Fraser Pine Blvd, Sarasota, FL 34240Off Market
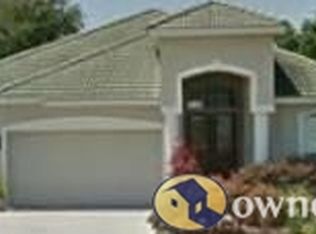
- $641,7004 bd3 ba2.3k sqft1184 Fraser Pine Blvd, Sarasota, FL 34240Off Market
- $689,7004 bd3 ba3.2k sqft1166 Fraser Pine Blvd, Sarasota, FL 34240Off Market
- $668,9004 bd3 ba3.2k sqft1190 Fraser Pine Blvd, Sarasota, FL 34240Off Market
- $697,0004 bd3 ba2.5k sqft1177 Fraser Pine Blvd, Sarasota, FL 34240Off Market
- $740,0004 bd3 ba2.7k sqft1167 Fraser Pine Blvd, Sarasota, FL 34240Sold
- $613,3003 bd3 ba2.3k sqft1183 Fraser Pine Blvd, Sarasota, FL 34240Off Market
- $461,7003 bd2 ba1.9k sqft1160 Fraser Pine Blvd, Sarasota, FL 34240Off Market
Nearby schools
GreatSchools rating
- 9/10Tatum Ridge Elementary SchoolGrades: PK-5Distance: 0.4 mi
- 5/10Mcintosh Middle SchoolGrades: 6-8Distance: 3.5 mi
- 5/10Sarasota High SchoolGrades: 9-12Distance: 6.9 mi
Schools provided by the listing agent
- Elementary: Tatum Ridge Elementary
- Middle: McIntosh Middle
- High: Sarasota High
Source: Stellar MLS. This data may not be complete. We recommend contacting the local school district to confirm school assignments for this home.
Get a cash offer in 3 minutes
Find out how much your home could sell for in as little as 3 minutes with a no-obligation cash offer.
Estimated market value
$676,500
Get a cash offer in 3 minutes
Find out how much your home could sell for in as little as 3 minutes with a no-obligation cash offer.
Estimated market value
$676,500
- Florida
- Sarasota County
- Sarasota
- 34240
- 1178 FRASER PINE BOULEVARD
Nearby cities
Nearby neighborhoods
Nearby zip codes
Other Sarasota Topics
