Experience a rare offering: a completely renovated split-level residence in the desirable Mayfield Heights area (over $200,000 worth of improvements). This home's modern, distinctive style impresses with vaulted ceilings, abundant natural light, and effortless flow. The Kitchen was updated with high-quality custom wooden cabinetry, granite countertops and mosaic backsplash, reverse osmosis system, a bar area, and a pantry. Both bathrooms were thoughtfully remodeled with ceramic floors, floor-to-ceiling tile surrounding the bath/shower area, built-in mosaic tile niches, and a jetted shower panel (lower-level bath). Updates include all-new doors, detailed trim and crown molding, additional storage, a cedar-lined closet, and laundry cabinets. New flooring installed in 2019 featuring engineered hardwood in the bedrooms, plus laminate and ceramic tile strategically placed throughout the main living areas. All major systems were updated including Roof (2023), Windows (2019), HVAC (2020), WT (2025). 2 bedrooms also feature Quiet mini-split AC/Heat systems for additional comfort. Enjoy an office or a family room downstairs with a cozy fireplace and the bonus of a spacious additional closet. A gorgeous covered patio was added in 2021, it features a roof and is finished in stone gray to match the home’s exterior. Eye-catching light fixtures throughout the interior and exterior impress at every turn, with smart lighting features designed for efficiency and convenience. Garage upgrades include shelving, ample storage, and a new door with Wi-Fi opener. The property also features a wood privacy fence with an additional gated area for tractor and bike storage. A cherished home, thoughtfully maintained, now awaiting its next chapter with you. (All information is deemed reliable but not guaranteed.)
Closed
$350,000
1178 Golden Gate Blvd, Mayfield Heights, OH 44124
3beds
1,655sqft
Single Family Residence
Built in 1960
8,376 Square Feet Lot
$351,500 Zestimate®
$211/sqft
$2,346 Estimated rent
Home value
$351,500
$327,000 - $376,000
$2,346/mo
Zestimate® history
Owner options
List your home for rent
$2,346/mo
Rent Zestimate®
Find your next renter with Zillow Rental Manager. Plus, with online applications, you can quickly screen prospective tenants – for free.
$2,346/mo
Rent Zestimate®
Refinance and save
$2,495/mo
Est. payment
Refinancing to a lower rate could help reduce your monthly payments and save thousands over the life of the loan.
$2,495/mo
Est. payment
Explore your selling options
Work with a Zillow partner agent
Leverage their expertise and Zillow's premium Showcase listings to get your home seen by more buyers.
Get startedList with your own agent
Get your home in front of millions of buyers by listing it on Zillow.
Learn how to do itSell it yourself
Take full control of how buyers see your home on Zillow by listing For Sale by Owner (FSBO).
List your homeWhat's special
Additional storageHigh-quality custom wooden cabinetryReverse osmosis systemMosaic backsplashEffortless flowVaulted ceilingsBuilt-in mosaic tile niches
Zillow last checked:
Listing updated:
Listed by:
Svetlana Fedorova 440-749-6393 svetlana.realtor1@gmail.com,
HomeSmart Real Estate Momentum LLC
Bought with:
Karen A Eagle, 2011002668
Elite Sotheby's International Realty
Source: MLS Now,MLS#: 5204913 Originating MLS: Lake Geauga Area Association of REALTORS
Originating MLS: Lake Geauga Area Association of REALTORSFacts & features
Interior
Bedrooms & bathrooms
- Bedrooms: 3
- Bathrooms: 2
- Full bathrooms: 2
Primary bedroom
- Description: Flooring: See Remarks
- Level: Second
- Dimensions: 13 x 11
Bedroom
- Description: Flooring: See Remarks
- Level: Second
- Dimensions: 11 x 10
Bedroom
- Description: Flooring: See Remarks
- Level: Second
- Dimensions: 13 x 9
Bathroom
- Description: Flooring: Ceramic Tile
- Features: Built-in Features
- Level: Second
- Dimensions: 7 x 7
Bathroom
- Description: Flooring: Ceramic Tile
- Features: Built-in Features
- Level: Lower
- Dimensions: 7 x 4
Dining room
- Description: Flooring: Ceramic Tile,Laminate
- Features: Built-in Features, Vaulted Ceiling(s)
- Level: First
- Dimensions: 10 x 9
Kitchen
- Description: Flooring: Ceramic Tile
- Features: Built-in Features, Granite Counters, Vaulted Ceiling(s)
- Level: First
- Dimensions: 12 x 10
Laundry
- Description: Flooring: Ceramic Tile
- Features: Cedar Closet(s)
- Level: Lower
- Dimensions: 16 x 5
Living room
- Description: Flooring: Ceramic Tile,Laminate
- Features: High Ceilings, Vaulted Ceiling(s)
- Level: First
- Dimensions: 21 x 13
Office
- Description: Flooring: Laminate
- Level: Lower
- Dimensions: 18 x 12
Heating
- Forced Air
Cooling
- Central Air, Ceiling Fan(s), Multi Units
Features
- Has basement: No
- Number of fireplaces: 1
Interior area
- Total structure area: 1,655
- Total interior livable area: 1,655 sqft
- Finished area above ground: 1,655
Property
Parking
- Total spaces: 2
- Parking features: Detached, Garage
- Garage spaces: 2
Features
- Levels: Three Or More,Multi/Split
Lot
- Size: 8,376 Square Feet
Details
- Parcel number: 86208045
Construction
Type & style
- Home type: SingleFamily
- Architectural style: Bi-Level
- Property subtype: Single Family Residence
Materials
- Vinyl Siding
- Roof: Asphalt,Fiberglass
Condition
- Updated/Remodeled
- Year built: 1960
Utilities & green energy
- Sewer: Public Sewer
- Water: Public
Community & HOA
Community
- Subdivision: Acreage Golden Gate Estates
HOA
- Has HOA: No
Location
- Region: Mayfield Heights
Financial & listing details
- Price per square foot: $211/sqft
- Tax assessed value: $235,000
- Annual tax amount: $5,373
- Date on market: 4/29/2026
- Cumulative days on market: 16 days
Price history
| Date | Event | Price |
|---|---|---|
| 6/8/2026 | Sold | $350,000+0%$211/sqft |
Source:  MLS Now #5204913 Report a problem MLS Now #5204913 Report a problem | ||
| 5/16/2026 | Pending sale | $349,900$211/sqft |
Source: MLS Now #5204913 Report a problem | ||
| 4/29/2026 | Listed for sale | $349,900+169.2%$211/sqft |
Source: MLS Now #5204913 Report a problem | ||
| 10/30/2018 | Sold | $130,000-13.3%$79/sqft |
Source: MLS Now #4043840 Report a problem | ||
| 10/12/2018 | Pending sale | $149,900$91/sqft |
Source: BHHS Kathy Reid #4043840 Report a problem | ||
| 10/8/2018 | Price change | $149,900-6.3%$91/sqft |
Source: BHHS Kathy Reid #4043840 Report a problem | ||
| 9/20/2018 | Price change | $159,900-1.8%$97/sqft |
Source: BHHS Kathy Reid #4043840 Report a problem | ||
| 9/11/2018 | Price change | $162,900-4.1%$98/sqft |
Source: BHHS Kathy Reid #4043840 Report a problem | ||
| 7/25/2018 | Listed for sale | $169,900+6.2%$103/sqft |
Source: Berkshire Hm Serv.-Kathy Reid #4043840 Report a problem | ||
| 11/14/2006 | Sold | $160,000$97/sqft |
Source: MLS Now #2309242 Report a problem | ||
Public tax history
| Year | Property taxes | Tax assessment |
|---|---|---|
| 2025 | $5,225 +0% | $82,250 |
| 2024 | $5,223 +61.4% | $82,250 +80.8% |
| 2023 | $3,235 +0.6% | $45,500 |
| 2022 | $3,215 +1.1% | $45,500 |
| 2021 | $3,180 -25.5% | $45,500 -18.9% |
| 2020 | $4,271 +0.9% | $56,110 +0% |
| 2019 | $4,231 -0.6% | $56,100 0% |
| 2018 | $4,257 -1.3% | $56,110 +5.5% |
| 2017 | $4,312 +9.9% | $53,200 |
| 2016 | $3,925 | $53,200 |
| 2015 | $3,925 +5.9% | $53,200 +7% |
| 2014 | $3,706 +1.2% | $49,740 |
| 2013 | $3,663 +3% | $49,740 |
| 2012 | $3,556 +12.1% | $49,740 +1.9% |
| 2011 | $3,173 +0% | $48,830 |
| 2010 | $3,172 +0.6% | $48,830 |
| 2009 | $3,151 -15.8% | $48,830 -17.5% |
| 2008 | $3,741 +13.6% | $59,160 |
| 2007 | $3,294 +2.2% | $59,160 |
| 2006 | $3,223 +5.9% | $59,160 +9.5% |
| 2005 | $3,044 +24.4% | $54,010 |
| 2004 | $2,448 +18.3% | $54,010 |
| 2003 | $2,070 +7.1% | $54,010 +8.8% |
| 2002 | $1,933 -55.1% | $49,630 |
| 2001 | $4,308 -0.1% | $49,630 |
| 2000 | $4,313 | $49,630 |
Find assessor info on the county website
Neighborhood: 44124
Nearby homes
- $286,6003 bd2 ba1.6k sqft1184 Golden Gate Blvd, Mayfield Heights, OH 44124Off Market
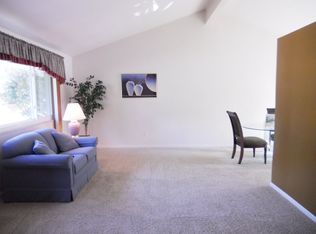
- $261,0003 bd1 ba1.6k sqft1172 Golden Gate Blvd, Mayfield Heights, OH 44124Off Market
- $267,7003 bd1 ba1.6k sqft1190 Golden Gate Blvd, Mayfield Heights, OH 44124Off Market
- $303,0003 bd2 ba1.7k sqft1166 Golden Gate Blvd, Mayfield Heights, OH 44124Off Market
- $279,4003 bd1 ba2k sqft1177 Giesse Dr, Mayfield Heights, OH 44124Off Market
- $265,6003 bd2 ba1.2k sqft1183 Giesse Dr, Mayfield Heights, OH 44124Off Market
- $286,1003 bd2 ba1.6k sqft1196 Golden Gate Blvd, Mayfield Hts, OH 44124Off Market
- $259,0003 bd2 ba1.6k sqft1171 Giesse Dr, Mayfield Heights, OH 44124Off Market
Nearby schools
GreatSchools rating
- 8/10Mayfield Center Elementary SchoolGrades: K-5Distance: 0.9 mi
- 8/10Mayfield Middle SchoolGrades: 6-9Distance: 0.6 mi
- 8/10Mayfield High SchoolGrades: 9-12Distance: 0.7 mi
Schools provided by the listing agent
- District: Mayfield CSD - 1819
Source: MLS Now. This data may not be complete. We recommend contacting the local school district to confirm school assignments for this home.
Get a cash offer in 3 minutes
Find out how much your home could sell for in as little as 3 minutes with a no-obligation cash offer.
Estimated market value
$351,500
Get a cash offer in 3 minutes
Find out how much your home could sell for in as little as 3 minutes with a no-obligation cash offer.
Estimated market value
$351,500
- Ohio
- Cuyahoga County
- Mayfield Heights
- 44124
- 1178 Golden Gate Blvd
Nearby cities
Nearby zip codes
Other Mayfield Heights Topics
- Apartments for Rent in 44124
- Houses for Sale in 44124
- Houses for Rent in 44124
- 44124 Real Estate
- Mayfield Heights Condos
- Houses for Sale in Mayfield Heights
- Newest Listings in Mayfield Heights
- Mayfield Heights Home Values
- Mayfield Heights Real Estate Agents
- Mayfield Heights Refinance
- Mayfield Heights Mortgage Rates
