Experience luxury, privacy, and exceptional versatility in this stunning 8,600+ total finished sq. ft. home in Crownsville, set on 1.3 private acres surrounded by beautiful natural views. Designed with multi-generational living in mind, the home features two spacious primary suites, including a main-level suite and a second-level primary retreat. Enjoy a custom-designed home theater, full second kitchen, wet bar, 3-car garage, new roof, and whole-house backup generator. With expansive living spaces, premium amenities, and a peaceful private setting, this exceptional property offers the perfect blend of luxury, comfort, and functionality.
For sale
$1,499,900
1178 Gumbottom Rd, Crownsville, MD 21032
6beds
8,638sqft
Single Family Residence
Built in 2002
1.3 Acres Lot
$1,462,200 Zestimate®
$174/sqft
$58/mo HOA
What's special
Peaceful private settingMain-level suitePremium amenitiesNew roofExpansive living spacesSecond-level primary retreatTwo spacious primary suites
- 38 days
- 602
- 21
Zillow last checked:
Listing updated:
Listed by:
Jatinder Singh 301-476-0501,
Invision Realty Inc. 240-593-1950
Source: Bright MLS,MLS#: MDAA2154008
Facts & features
Interior
Bedrooms & bathrooms
- Bedrooms: 6
- Bathrooms: 7
- Full bathrooms: 6
- 1/2 bathrooms: 1
- Main level bathrooms: 2
- Main level bedrooms: 1
Rooms
- Room types: Living Room, Dining Room, Primary Bedroom, Bedroom 2, Bedroom 3, Bedroom 4, Bedroom 5, Kitchen, Game Room, Family Room, Den, Foyer, Breakfast Room, Sun/Florida Room, Exercise Room, Laundry, Other, Bedroom 6
Primary bedroom
- Features: Flooring - HardWood
- Level: Upper
Bedroom 2
- Features: Flooring - HardWood
- Level: Upper
Bedroom 3
- Features: Flooring - HardWood
- Level: Upper
Bedroom 4
- Features: Flooring - Carpet
- Level: Upper
Bedroom 5
- Features: Flooring - Carpet
- Level: Lower
Bedroom 6
- Level: Unspecified
Breakfast room
- Features: Flooring - Tile/Brick
- Level: Main
Den
- Features: Flooring - Carpet
- Level: Main
Dining room
- Features: Flooring - HardWood
- Level: Main
Exercise room
- Level: Unspecified
Family room
- Features: Flooring - HardWood
- Level: Main
Foyer
- Features: Flooring - HardWood
- Level: Main
Game room
- Features: Flooring - HardWood
- Level: Lower
Kitchen
- Features: Flooring - Tile/Brick
- Level: Main
Laundry
- Level: Unspecified
Living room
- Features: Flooring - HardWood
- Level: Main
Other
- Level: Main
Other
- Level: Unspecified
Heating
- Forced Air, Natural Gas
Cooling
- Central Air, Electric
Appliances
- Included: Dishwasher, Dryer, Microwave, Oven, Oven/Range - Gas, Refrigerator, Six Burner Stove, Washer, Electric Water Heater
- Laundry: Laundry Room
Features
- Kitchen - Gourmet, Breakfast Area, Kitchen - Table Space, Built-in Features, Chair Railings, Upgraded Countertops, Crown Molding, Primary Bath(s), Bar, Floor Plan - Traditional
- Flooring: Wood
- Basement: Connecting Stairway,Rear Entrance,Full,Finished
- Number of fireplaces: 1
Interior area
- Total structure area: 8,847
- Total interior livable area: 8,638 sqft
- Finished area above ground: 5,729
- Finished area below ground: 2,909
Video & virtual tour
Property
Parking
- Total spaces: 3
- Parking features: Garage Door Opener, Garage Faces Side, Attached
- Attached garage spaces: 3
Accessibility
- Accessibility features: None
Features
- Levels: Three
- Stories: 3
- Pool features: None
- Has spa: Yes
- Spa features: Bath
Lot
- Size: 1.3 Acres
Details
- Additional structures: Above Grade, Below Grade
- Parcel number: 020207490210745
- Zoning: R5
- Special conditions: Standard
Construction
Type & style
- Home type: SingleFamily
- Architectural style: Colonial
- Property subtype: Single Family Residence
Materials
- Combination, Brick
- Foundation: Concrete Perimeter
- Roof: Asphalt
Condition
- New construction: No
- Year built: 2002
Utilities & green energy
- Sewer: Septic Exists
- Water: Well
Community & HOA
Community
- Security: Electric Alarm
- Subdivision: Blakely Woods
HOA
- Has HOA: Yes
- HOA fee: $58 monthly
Location
- Region: Crownsville
Financial & listing details
- Price per square foot: $174/sqft
- Tax assessed value: $1,176,567
- Annual tax amount: $13,107
- Date on market: 8/21/2026
- Listing agreement: Exclusive Agency
- Ownership: Fee Simple
Estimated market value
$1,462,200
$1.39M - $1.54M
$6,182/mo
Price history
| Date | Event | Price |
|---|---|---|
| 8/21/2026 | Listed for sale | $1,499,900+57.9%$174/sqft |
Source:  Bright MLS #MDAA2154008 Report a problem Bright MLS #MDAA2154008 Report a problem | ||
| 12/28/2015 | Sold | $950,000-5%$110/sqft |
Source: Public Record Report a problem | ||
| 4/29/2009 | Listing removed | $999,999$116/sqft |
Source: Listhub #AA6997013 Report a problem | ||
| 3/5/2009 | Listed for sale | $999,999+66.7%$116/sqft |
Source: Listhub #AA6997013 Report a problem | ||
| 1/29/2002 | Sold | $599,960$69/sqft |
Source: Public Record Report a problem | ||
Public tax history
| Year | Property taxes | Tax assessment |
|---|---|---|
| 2025 | $13,364 +10.8% | $1,164,500 +5.7% |
| 2024 | $12,067 +6.3% | $1,102,000 +6% |
| 2023 | $11,351 +11.2% | $1,039,500 +6.4% |
| 2022 | $10,210 +2.1% | $977,000 +2.1% |
| 2021 | $9,999 +2.1% | $956,833 +2.2% |
| 2020 | $9,798 +2.1% | $936,667 +2.2% |
| 2019 | $9,596 +5.3% | $916,500 +1.9% |
| 2018 | $9,117 +1.4% | $899,100 +2% |
| 2017 | $8,987 | $881,700 +2% |
| 2016 | -- | $864,300 +1.6% |
| 2015 | -- | $850,767 +1.6% |
| 2014 | -- | $837,233 +1.6% |
| 2013 | -- | $823,700 |
| 2012 | -- | $823,700 |
| 2011 | -- | $823,700 -5.6% |
| 2010 | -- | $872,490 +5% |
| 2009 | -- | $831,040 +5.2% |
| 2008 | -- | $789,590 +5.5% |
| 2007 | -- | $748,140 +8.8% |
| 2006 | -- | $687,526 +9.7% |
| 2005 | -- | $626,913 +10.7% |
| 2004 | -- | $566,300 +3.3% |
| 2003 | -- | $548,211 +3.4% |
| 2002 | -- | $530,123 +1393.3% |
| 2001 | -- | $35,500 |
Find assessor info on the county website
Monthly payment
Est. payment
Payment breakdown
Explore the cost of this home by adjusting the details. Changes won't be saved.Climate risks
Neighborhood: 21032
Nearby schools
Schools provided by the listing agent
- District: Anne Arundel County Public Schools
Source: Bright MLS. This data may not be complete. We recommend contacting the local school district to confirm school assignments for this home.
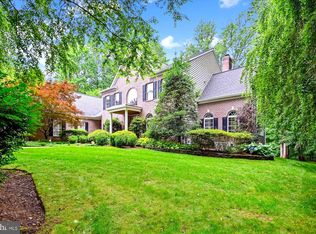
- $1,290,0005 bd6 ba7.3k sqft1180 Gumbottom Rd, Crownsville, MD 21032Sold
- $1,183,0004 bd5 ba4.3k sqft1176 Gumbottom Rd, Crownsville, MD 21032Off Market
- $543,000-- bd1 ba1.2k sqft1179 Gumbottom Rd, Crownsville, MD 21032Off Market
- $1,251,7005 bd5 ba6.3k sqft1177 Gumbottom Rd, Crownsville, MD 21032Off Market
Similar homes
- $1,495,0006 bd6 ba6k sqft2005 Saint Stephens Woods Dr, Crownsville, MD 21032For Sale
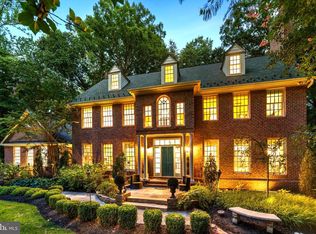
 MLS ID #MDAA2154470, David Orso, Berkshire Hathaway HomeServices PenFed Realty. Bright MLS
 - $1,495,0005 bd5 ba5.6k sqft1603 Waters Ridge Ct, Annapolis, MD 21409For Sale
 MLS ID #MDAA2155724, Christina Palmer, Keller Williams Flagship. Bright MLS
 - $1,500,0004 bd5 ba6.2k sqft109 Melchior Rd, Millersville, MD 21108For Sale
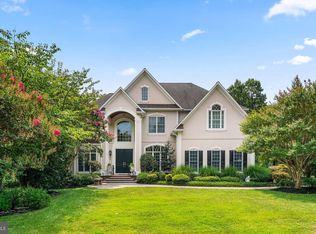 MLS ID #MDAA2152862, David Orso, Berkshire Hathaway HomeServices PenFed Realty. Bright MLS
 - $995,9005 bd4 ba4.8k sqft1527 Wild Cranberry Dr, Crownsville, MD 21032For Sale
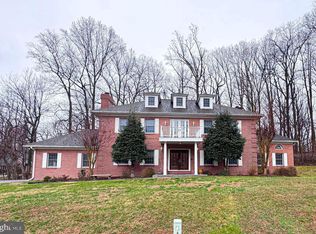 MLS ID #MDAA2138514, Rita Cordova, Taylor Properties. Bright MLS
 - $1,250,0005 bd5 ba6.2k sqft912 Plattner Ct, Annapolis, MD 21401For SaleMLS ID #MDAA2155286, Richard Thompson, Long & Foster Real Estate, Inc.. Bright MLS
- $1,290,0005 bd5 ba5.3k sqft1135 Goldfinch Ln, Millersville, MD 21108For SaleMLS ID #MDAA2149258, Jenn Klarman, Long & Foster Real Estate, Inc.. Bright MLS
- $1,429,0005 bd6 ba4.5k sqft527 Forest Rd, Riva, MD 21140For SaleMLS ID #MDAA2156900, Christina Palmer, Keller Williams Flagship. Bright MLS
- $1,749,9006 bd6 ba8.2k sqft11 Walters Way, Pasadena, MD 21122For SaleMLS ID #MDAA2151522, Randy Fazio, Fathom Realty MD, LLC. Bright MLS
- $1,249,0005 bd5 ba6.9k sqft2793 Spring Lakes Dr, Davidsonville, MD 21035For SaleMLS ID #MDAA2151904, Dave Luptak, Long & Foster Real Estate, Inc.. Bright MLS
- $1,550,0005 bd6 ba4.6k sqft1322 Windsor Ridge Ln, Annapolis, MD 21409For SaleMLS ID #MDAA2146492, Betty DuLaney, EXP Realty, LLC. Bright MLS
- $1,295,0005 bd4 ba4.5k sqft11 Windward Dr, Severna Park, MD 21146For SaleMLS ID #MDAA2152772, Tricia Bell, Coldwell Banker Realty. Bright MLS
- $1,950,0006 bd8 ba6.6k sqft2108 Rose Hill Ln, Gambrills, MD 21054For SaleMLS ID #MDAA2157494, Nancy Gowan, Real Broker, LLC. Bright MLS
- $1,495,0005 bd5 ba5.4k sqft262 Capote Ct E, Severna Park, MD 21146For SaleMLS ID #MDAA2143464, Christine Joyce, Long & Foster Real Estate, Inc.. Bright MLS
- $1,399,0005 bd5 ba5.3k sqft982 Stonington Dr, Arnold, MD 21012For SaleMLS ID #MDAA2145488, Mary Beth Paganelli, Long & Foster Real Estate, Inc.. Bright MLS
- $1,874,0006 bd7 ba8.3k sqft1654 Braid Hills Dr, Pasadena, MD 21122For SaleMLS ID #MDAA2152606, Pam Boyko, Douglas Realty, LLC. Bright MLS
- $1,750,0004 bd3 ba4.7k sqft500 Sara Dr, Annapolis, MD 21401For SaleMLS ID #MDAA2142906, Brad Kappel, TTR Sotheby's International Realty. Bright MLS
- $1,750,0005 bd6 ba7.2k sqft27 Hunting Ct, Edgewater, MD 21037For SaleMLS ID #MDAA2140348, Jason Donovan, RE/MAX Leading Edge. Bright MLS
- $1,950,0004 bd6 ba6.2k sqft1621 Millersville Rd, Millersville, MD 21108For SaleMLS ID #MDAA2150854, Wendy Oliver, Coldwell Banker Realty. Bright MLS
- $1,400,0005 bd6 ba4.6k sqft3754 Patuxent River Rd, Davidsonville, MD 21035For SaleMLS ID #MDAA2141498, Debbie Noone, Northrop Realty. Bright MLS
- $1,250,0006 bd7 ba8.8k sqft14601 Driftwood Rd, Bowie, MD 20721For SaleMLS ID #MDPG2216858, David Pridgen, Jr., Realty ONE Group Excellence. Bright MLS
