Skip main navigation
Closed
  • $437,000

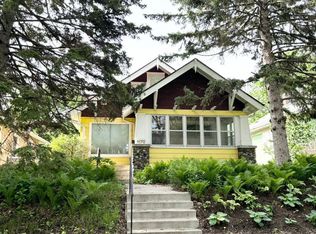
    1178 Lafond Ave, Saint Paul, MN 55104

    5beds
    2,162sqft
    Single Family Residence
    Built in 1921
    4,965 Square Feet Lot
    $445,200 Zestimate®
    $202/sqft
    $3,188 Estimated rent

    Home value

    $445,200

    $401,000 - $490,000

    $3,188/mo

    Zestimate® history
    Loading
    Loading...

    Owner options

    List your home for rent

    $3,188/mo

    Rent Zestimate®

    Find your next renter with Zillow Rental Manager. Plus, with online applications, you can quickly screen prospective tenants – for free.

    Learn more

    $3,188/mo

    Rent Zestimate®

    Refinance and save

    $2,797/mo

    Est. payment

    Refinancing to a lower rate could help reduce your monthly payments and save thousands over the life of the loan.

    See today's rates

    $2,797/mo

    Est. payment

    Explore your selling options

    Work with a Zillow partner agent

    Leverage their expertise and Zillow's premium Showcase listings to get your home seen by more buyers.

    Get started

    List with your own agent

    Get your home in front of millions of buyers by listing it on Zillow.

    Learn how to do it

    Sell it yourself

    Take full control of how buyers see your home on Zillow by listing For Sale by Owner (FSBO).

    List your home

    What's special

    Privacy fenceOriginal hardwood floorsSleek granite countertopsDetached garageLarge back patioAdditional bedroomsStainless steel appliances
    Step into timeless elegance with this beautifully renovated 1920s bungalow that perfectly blends vintage charm with modern luxury. Original hardwood floors flow throughout the main level, adding warmth and character, while a welcoming sun porch at the entry sets the tone with cozy charm and natural light. The heart of the home, a fully remodeled kitchen, boasts sleek granite countertops, stainless steel appliances, and stylish finishes that make everyday cooking and entertaining a delight. A stunning owner's suite has been added to the upstairs loft, complete with a private en suite, a spacious walk-in closet, and a new split A/C unit to keep things comfortable year-round. The finished basement expands your living space with two additional bedrooms, a ¾ bath, and a generous bonus room perfect for movie nights, a home gym, or play area. Outside, relax or entertain under the custom pergola on the large back patio, surrounded by mature landscaping and a privacy fence. A detached garage provides additional storage or workshop potential. Enjoy peace of mind with major updates already completed, including a new roof installed 2024, central air conditioning recently added, all-new plumbing, electrical, furnace, and energy-efficient foam insulation. New windows throughout keep the home quiet, comfortable, and cost-effective year-round. This home is truly move-in ready with the charm you crave and the updates you need!

    Zillow last checked:

    Listing updated:

    Listed by:

    Emily Olson 507-382-8398,

    Redfin Corporation,

    Kelly Yoon 952-999-6160

    Bought with:

    Peggy Johnson

    Sunset Realty

    Source: NorthstarMLS as distributed by MLS GRID,MLS#: 6741259MLS Logo

    Facts & features

    Interior

    Bedrooms & bathrooms
    • Bedrooms: 5
    • Bathrooms: 3
    • Full bathrooms: 1
    • 3/4 bathrooms: 2
    Bedroom
    • Level: Main
    • Area: 100 Square Feet
    • Dimensions: 10x10
    Bedroom 2
    • Level: Main
    • Area: 88 Square Feet
    • Dimensions: 11x8
    Bedroom 3
    • Level: Upper
    • Area: 195 Square Feet
    • Dimensions: 13x15
    Bedroom 4
    • Level: Basement
    • Area: 132 Square Feet
    • Dimensions: 11x12
    Bedroom 5
    • Level: Basement
    • Area: 143 Square Feet
    • Dimensions: 11x13
    Bathroom
    • Level: Main
    • Area: 30 Square Feet
    • Dimensions: 5x6
    Bathroom
    • Level: Upper
    • Area: 70 Square Feet
    • Dimensions: 7x10
    Bathroom
    • Level: Basement
    • Area: 54 Square Feet
    • Dimensions: 9x6
    Bonus room
    • Level: Basement
    • Area: 99 Square Feet
    • Dimensions: 9x11
    Dining room
    • Level: Main
    • Area: 77 Square Feet
    • Dimensions: 7x11
    Kitchen
    • Level: Main
    • Area: 88 Square Feet
    • Dimensions: 8x11
    Laundry
    • Level: Basement
    • Area: 63 Square Feet
    • Dimensions: 9x7
    Living room
    • Level: Main
    • Area: 176 Square Feet
    • Dimensions: 16x11
    Sun room
    • Level: Main
    • Area: 130 Square Feet
    • Dimensions: 10x13
    Heating
    • Baseboard, Forced Air
    Cooling
    • Central Air, Ductless Mini-Split
    Appliances
    • Included: Dishwasher, Double Oven, Dryer, ENERGY STAR Qualified Appliances, Gas Water Heater, Microwave, Range, Refrigerator, Washer
    • Laundry: In Basement
    Features
    • Basement: Finished
    • Has fireplace: No
    Interior area
    • Total structure area: 2,162
    • Total interior livable area: 2,162 sqft
    • Finished area above ground: 1,366
    • Finished area below ground: 796

    Property

    Parking
    • Total spaces: 2
    • Parking features: Detached Garage, Garage Door Opener
    • Garage spaces: 2
    • Has uncovered spaces: Yes
    • Details: Garage Dimensions (16x18)
    Accessibility
    • Accessibility features: None
    Features
    • Levels: One and One Half
    • Stories: 1.5
    • Patio & porch: Patio
    • Pool features: None
    • Fencing: Privacy,Wood
    Lot
    • Size: 4,965 Square Feet
    • Dimensions: 41 x 128 x 41 x 128
    • Features: Tree Coverage - Medium
    Details
    • Foundation area: 916
    • Parcel number: 342923110194
    • Zoning description: Residential-Single Family

    Construction

    Type & style
    • Home type: SingleFamily
    • Property subtype: Single Family Residence
    Materials
    • Other
    • Roof: Age 8 Years or Less,Asphalt
    Condition
    • New construction: No
    • Year built: 1921

    Utilities & green energy

    • Gas: Natural Gas
    • Sewer: City Sewer/Connected
    • Water: City Water/Connected

    Community & HOA

    Community
    • Subdivision: Ruth Livingston Second, Additio
    HOA
    • Has HOA: No
    Location
    • Region: Saint Paul

    Financial & listing details

    • Price per square foot: $202/sqft
    • Tax assessed value: $389,400
    • Annual tax amount: $5,510
    • Date on market: 6/26/2025
    • Cumulative days on market: 21 days

    Price history

    DateEventPrice
    8/19/2025Sold$437,000+2.8%$202/sqft
    Source: NorthstarMLS as distributed by MLS GRID #6741259 Report a problem
    7/18/2025Pending sale$424,999$197/sqft
    Source: NorthstarMLS as distributed by MLS GRID #6741259 Report a problem
    6/26/2025Listed for sale$424,999+30.8%$197/sqft
    Source: NorthstarMLS as distributed by MLS GRID #6741259 Report a problem
    5/17/2018Sold$325,000+3.2%$150/sqft
    Source: NorthstarMLS as distributed by MLS GRID #4926949 Report a problem
    4/18/2018Pending sale$315,000$146/sqft
    Source: Coldwell Banker Burnet - Minneapolis Parkway #4926949 Report a problem
    4/2/2018Listed for sale$315,000+88.5%$146/sqft
    Source: Coldwell Banker Burnet #4926949 Report a problem
    7/7/2017Sold$167,100$77/sqft
    Source: NorthstarMLS as distributed by MLS GRID #4835669 Report a problem

    Public tax history

    YearProperty taxesTax assessment
    2025$6,248 +13.4%$389,400 +1.9%
    2024$5,510 +3.6%$382,100 +6.3%
    2023$5,320 +13.6%$359,300 +5%
    2022$4,682 -1.3%$342,300 +15.3%
    2021$4,742 -0.4%$296,800 -4.4%
    2020$4,763 +270.4%$310,600 +99.6%
    2019$1,286 $155,600
    2018$1,286 -23.2%$155,600 +49.2%
    2017$1,674 $104,300
    2016$1,674 +21.1%--
    2015$1,382 -17.9%$95,100
    2014$1,684 -12.5%--
    2013$1,924 -17.8%--
    2012$2,340 +22.3%--
    2011$1,914 --
    2010-- --
    2009$2,042 +5.1%--
    2008$1,942 +15.9%--
    2007$1,676 +31.3%--
    2006$1,276 +21.5%--
    2005$1,050 -7.9%--
    2004$1,140 +12.9%--
    2003$1,010 +14.3%--
    2002$884 -12.5%--
    2001$1,010 +31.9%--
    2000$766 --
    Find assessor info on the county website

    Neighborhood: Midway

    Nearby schools

    GreatSchools rating
    Get a cash offer in 3 minutes
    Find out how much your home could sell for in as little as 3 minutes with a no-obligation cash offer.
    Estimated market value
    $445,200
    Get a cash offer in 3 minutes
    Find out how much your home could sell for in as little as 3 minutes with a no-obligation cash offer.
    Estimated market value
    $445,200