Skip main navigation
Off market
  • $326,600

    1178 Lycaste Dr, Davenport, FL 33837

    4beds
    1,988sqft
    Single Family Residence
    Built in 2019
    6,033 Square Feet Lot
    $326,600 Zestimate®
    $164/sqft
    $2,187 Estimated rent

    Home value

    $326,600

    $310,000 - $343,000

    $2,187/mo

    Zestimate® history
    Loading
    Loading...

    Owner options

    List your home for rent

    $2,187/mo

    Rent Zestimate®

    Find your next renter with Zillow Rental Manager. Plus, with online applications, you can quickly screen prospective tenants – for free.

    Learn more

    $2,187/mo

    Rent Zestimate®

    Refinance and save

    $2,205/mo

    Est. payment

    Refinancing to a lower rate could help reduce your monthly payments and save thousands over the life of the loan.

    See today's rates

    $2,205/mo

    Est. payment

    Explore your selling options

    Work with a Zillow partner agent

    Leverage their expertise and Zillow's premium Showcase listings to get your home seen by more buyers.

    Get started

    List with your own agent

    Get your home in front of millions of buyers by listing it on Zillow.

    Learn how to do it

    Sell it yourself

    Take full control of how buyers see your home on Zillow by listing For Sale by Owner (FSBO).

    List your home

    What's special

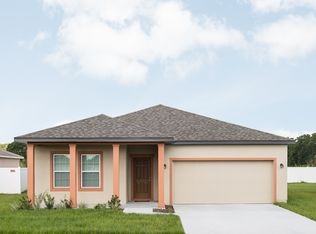
    BRAND NEW DAVENPORT COMMUNITY!!! This single-story home features an open living area with 4 bedrooms, 2 bathrooms, and a two-car garage. You will also enjoy a landscaped backyard that provides plenty of private, outdoor space for pets and parties. All of our homes feature standard upgrades such as stainless steel appliances, granite counter-tops in the kitchen, and washer and dryer included. The community also features a pool, tot lot and playground. If you choose to make Orchid Grove your new home. You and your loved ones will enjoy being less than 30 minutes away from Walt Disney World Parks, Universal City Walk and Parks and Sea World! There are so many things to do in and around the community making it a great place for you to put down roots. Here in Orchid Grove, you can immediately start investing in your future when you select one of our move-in ready homes. Schedule your private showing today!

    This property is not currently displayed as for sale or rent on Zillow. This may be different from what's on other websites or public sources.
    Originating MLS: Orlando Regional

    Facts & features

    Interior

    Bedrooms & bathrooms
    • Bedrooms: 4
    • Bathrooms: 2
    • Full bathrooms: 2
    Heating
    • Forced air
    Cooling
    • Central
    Appliances
    • Included: Dishwasher, Dryer, Microwave, Range / Oven, Refrigerator, Washer
    • Laundry: Inside, Laundry Room
    Features
    • Open Floorplan, Walk-In Closet(s), Thermostat, Living Room/Dining Room Combo, Solid Surface Counters
    • Flooring: Carpet, Laminate
    • Has fireplace: No
    Interior area
    • Structure area source: Public Records
    • Total interior livable area: 1,988 sqft

    Property

    Parking
    • Total spaces: 2
    • Parking features: Garage - Attached
    Features
    • Levels: One
    • Patio & porch: Patio, Covered
    • Exterior features: Stucco
    Lot
    • Size: 6,033 Square Feet
    • Features: Sidewalk, Street Paved, Corner Lot
    Details
    • Parcel number: 272708727507000930

    Construction

    Type & style
    • Home type: SingleFamily
    • Property subtype: Single Family Residence
    Materials
    • masonry
    • Foundation: Slab
    • Roof: Shake / Shingle
    Condition
    • Completed
    • Year built: 2019
    Details
    • Builder model: Firefly
    • Builder name: Starlight

    Utilities & green energy

    • Sewer: Public Sewer
    • Water: Public
    • Utilities for property: Public

    Community & HOA

    Community
    • Security: Smoke Detector(s)
    • Subdivision: ORCHID GROVE
    HOA
    • Has HOA: Yes
    • Amenities included: Playground, Park, Pool
    • Services included: Community Pool, Pool Maintenance
    • HOA fee: $8 monthly
    Location
    • Region: Davenport

    Financial & listing details

    • Price per square foot: $164/sqft
    • Tax assessed value: $269,268
    • Annual tax amount: $3,809
    • Listing terms: Cash, Conventional, FHA, VA Loan, USDA Loan
    • Ownership: Fee Simple

    Price history

    DateEventPrice
    6/10/2020Sold$254,990-0.8%$128/sqft
    Source: Stellar MLS #O5844402 Report a problem
    3/10/2020Pending sale$256,990$129/sqft
    Source: KELLER WILLIAMS ADVANTAGE III #O5844402 Report a problem
    3/9/2020Price change$256,990-1.7%$129/sqft
    Source: KELLER WILLIAMS ADVANTAGE III #O5844402 Report a problem
    3/6/2020Price change$261,490+2.5%$132/sqft
    Source: Starlight Report a problem
    2/29/2020Price change$254,990-0.8%$128/sqft
    Source: Starlight Report a problem
    2/19/2020Listed for sale$256,990$129/sqft
    Source: KELLER WILLIAMS ADVANTAGE III #O5844402 Report a problem

    Public tax history

    YearProperty taxesTax assessment
    2025$3,809 +3.2%$240,448 +2.9%
    2024$3,690 +2.7%$233,672 +3%
    2023$3,592 +1.7%$226,866 +3%
    2022$3,532 +0.9%$220,258 +3%
    2021$3,501 +277.7%$213,843 +375.2%
    2020$927 +47%$45,000 +50%
    2019$631 $30,000
    Find assessor info on the county website

    Neighborhood: 33837

    Nearby schools

    GreatSchools rating
    Schools provided by the listing agent
    • Elementary: Horizons Elementary
    • Middle: Boone Middle
    • High: Ridge Community Senior High

    Source: The MLS. This data may not be complete. We recommend contacting the local school district to confirm school assignments for this home.

    Get a cash offer in 3 minutes
    Find out how much your home could sell for in as little as 3 minutes with a no-obligation cash offer.
    Estimated market value
    $326,600
    Get a cash offer in 3 minutes
    Find out how much your home could sell for in as little as 3 minutes with a no-obligation cash offer.
    Estimated market value
    $326,600