Look no further! This incredible, move-in ready property with a stunning lot and pool, has it all and is set in a highly sought after cul-de-sac neighborhood in coveted Chester Springs. Features include sun-filled rooms with a wonderful open floor plan, freshly painted neutral decor with exposed floors throughout, 5 spacious bedrooms with 5 full baths and 2 powder rooms, fabulous eat-in kitchen with adjacent breakfast room opening up to a, incredible family room, office with custom built-ins, inviting living and dining rooms, oversized 3-car garage, expansive walk-out finished lower level and breathtaking 2-acre parcel with pool, patio, deck, screened in porch and glorious private lawn vistas. Additional improvements include new windows, 2-year old roof and updated systems. Close to renowned schools, easy commuting routes, restaurants, recreational facilities, shopping, equestrian venues and more!
Sold for $1,200,000
$1,200,000
1178 Meredith Ln, Chester Springs, PA 19425
5beds
5,636sqft
Single Family Residence
Built in 1997
2 Acres Lot
$1,445,900 Zestimate®
$213/sqft
$5,944 Estimated rent
Home value
$1,445,900
$1.36M - $1.56M
$5,944/mo
Zestimate® history
Owner options
List your home for rent
$5,944/mo
Rent Zestimate®
Find your next renter with Zillow Rental Manager. Plus, with online applications, you can quickly screen prospective tenants – for free.
$5,944/mo
Rent Zestimate®
Refinance and save
$6,253/mo
Est. payment
Refinancing to a lower rate could help reduce your monthly payments and save thousands over the life of the loan.
$6,253/mo
Est. payment
Explore your selling options
Work with a Zillow partner agent
Leverage their expertise and Zillow's premium Showcase listings to get your home seen by more buyers.
Get startedList with your own agent
Get your home in front of millions of buyers by listing it on Zillow.
Learn how to do itSell it yourself
Take full control of how buyers see your home on Zillow by listing For Sale by Owner (FSBO).
List your homeWhat's special
Equestrian venuesMove-in ready propertyCustom built-insWonderful open floor planNew windowsFreshly painted neutral decorCoveted chester springs
Zillow last checked:
Listing updated:
Listed by:
Lisa Yakulis 610-517-8445,
Kurfiss Sotheby's International Realty
Bought with:
Jan Drury, AB050957L
Tesla Realty Group, LLC
Source: Bright MLS,MLS#: PACT2051042
Facts & features
Interior
Bedrooms & bathrooms
- Bedrooms: 5
- Bathrooms: 6
- Full bathrooms: 4
- 1/2 bathrooms: 2
- Main level bathrooms: 2
Rooms
- Room types: Living Room, Dining Room, Primary Bedroom, Bedroom 2, Bedroom 3, Bedroom 4, Bedroom 5, Kitchen, Game Room, Family Room, Breakfast Room, Laundry, Office, Storage Room, Media Room, Bathroom 2, Bathroom 3, Primary Bathroom, Full Bath, Half Bath
Basement
- Area: 1030
Heating
- Heat Pump, Hot Water, Electric
Cooling
- Central Air, Electric
Appliances
- Included: Cooktop, Double Oven, Self Cleaning Oven, Dishwasher, Refrigerator, Disposal, Dryer, Exhaust Fan, Washer, Water Heater, Water Treat System, Electric Water Heater
- Laundry: Main Level, Laundry Room, Mud Room
Features
- Primary Bath(s), Kitchen Island, Butlers Pantry, Ceiling Fan(s), Central Vacuum, Exposed Beams, Bar, Bathroom - Stall Shower, Additional Stairway, Breakfast Area, Built-in Features, Combination Dining/Living, Combination Kitchen/Dining, Combination Kitchen/Living, Crown Molding, Double/Dual Staircase, Family Room Off Kitchen, Flat, Open Floorplan, Floor Plan - Traditional, Formal/Separate Dining Room, Kitchen - Gourmet, Kitchen - Table Space, Pantry, Recessed Lighting, Soaking Tub, Cathedral Ceiling(s), 9'+ Ceilings, High Ceilings
- Flooring: Wood, Tile/Brick
- Windows: Bay/Bow, Double Pane Windows, Energy Efficient, Screens, Skylight(s), Stain/Lead Glass
- Basement: Full,Heated,Improved,Interior Entry,Exterior Entry,Partially Finished,Concrete,Rear Entrance,Rough Bath Plumb,Shelving,Space For Rooms,Walk-Out Access,Windows,Other
- Number of fireplaces: 1
- Fireplace features: Stone
Interior area
- Total structure area: 5,636
- Total interior livable area: 5,636 sqft
- Finished area above ground: 4,606
- Finished area below ground: 1,030
Property
Parking
- Total spaces: 9
- Parking features: Inside Entrance, Garage Door Opener, Oversized, Private, Driveway, Attached, Other, On Street
- Attached garage spaces: 3
- Uncovered spaces: 6
Accessibility
- Accessibility features: None
Features
- Levels: Two
- Stories: 2
- Patio & porch: Deck, Porch, Enclosed, Screened, Terrace, Patio
- Exterior features: Play Equipment, Lighting, Extensive Hardscape, Barbecue, Rain Gutters, Play Area, Storage
- Has private pool: Yes
- Pool features: Fenced, In Ground, Private
- Spa features: Bath
- Fencing: Aluminum
- Has view: Yes
- View description: Garden, Panoramic, Scenic Vista, Trees/Woods
Lot
- Size: 2 Acres
- Features: Cul-De-Sac, Level, Open Lot, Wooded, Front Yard, Rear Yard, SideYard(s)
Details
- Additional structures: Above Grade, Below Grade
- Parcel number: 3405 0020.01C0
- Zoning: CR
- Special conditions: Standard
Construction
Type & style
- Home type: SingleFamily
- Architectural style: Colonial
- Property subtype: Single Family Residence
Materials
- Cedar, Stone
- Foundation: Concrete Perimeter
- Roof: Pitched,Shingle
Condition
- Excellent
- New construction: No
- Year built: 1997
Details
- Builder name: MORGAN BROTHERS
Utilities & green energy
- Electric: Underground, 200+ Amp Service
- Sewer: On Site Septic
- Water: Well
- Utilities for property: Cable Connected, Electricity Available, Propane, Phone
Community & HOA
Community
- Security: 24 Hour Security, Carbon Monoxide Detector(s), Fire Alarm, Monitored, Motion Detectors, Security System, Smoke Detector(s)
- Subdivision: None Available
HOA
- Has HOA: No
Location
- Region: Chester Springs
- Municipality: WEST PIKELAND TWP
Financial & listing details
- Price per square foot: $213/sqft
- Tax assessed value: $384,800
- Annual tax amount: $13,048
- Date on market: 9/7/2023
- Listing agreement: Exclusive Right To Sell
- Listing terms: Conventional
- Ownership: Fee Simple
- Road surface type: Black Top, Paved
Price history
| Date | Event | Price |
|---|---|---|
| 10/25/2023 | Sold | $1,200,000$213/sqft |
Source:  Bright MLS #PACT2051042 Report a problem Bright MLS #PACT2051042 Report a problem | ||
| 9/11/2023 | Pending sale | $1,200,000$213/sqft |
Source: Bright MLS #PACT2051042 Report a problem | ||
| 9/7/2023 | Listed for sale | $1,200,000+41.2%$213/sqft |
Source: Bright MLS #PACT2051042 Report a problem | ||
| 9/13/2007 | Sold | $850,000+31.8%$151/sqft |
Source: Public Record Report a problem | ||
| 9/13/1999 | Sold | $645,000+13.2%$114/sqft |
Source: Public Record Report a problem | ||
| 6/3/1996 | Sold | $570,000$101/sqft |
Source: Public Record Report a problem | ||
Public tax history
| Year | Property taxes | Tax assessment |
|---|---|---|
| 2026 | $14,863 +3.2% | $384,800 |
| 2025 | $14,401 +3.8% | $384,800 |
| 2024 | $13,877 +3.3% | $384,800 |
| 2023 | $13,433 +2.9% | $384,800 |
| 2022 | $13,048 +2.5% | $384,800 |
| 2021 | $12,728 +197.5% | $384,800 |
| 2020 | $4,279 -65.6% | $384,800 |
| 2019 | $12,449 | $384,800 |
| 2018 | $12,449 +9899.7% | $384,800 |
| 2017 | $124 -99.1% | $384,800 |
| 2016 | $14,250 | $384,800 |
| 2015 | $14,250 | $384,800 +0.3% |
| 2014 | $14,250 | $383,500 |
| 2013 | -- | $383,500 -18.6% |
| 2012 | -- | $470,900 |
| 2011 | -- | $470,900 -12.5% |
| 2010 | -- | $538,070 |
| 2009 | -- | $538,070 |
| 2008 | -- | $538,070 |
| 2007 | -- | $538,070 |
| 2006 | -- | $538,070 |
| 2005 | -- | $538,070 |
| 2004 | -- | $538,070 |
| 2003 | -- | $538,070 |
| 2000 | -- | $538,070 |
Find assessor info on the county website
Neighborhood: 19425
Nearby homes
- $1,102,5005 bd4 ba5.1k sqft1172 Meredith Ln, Chester Springs, PA 19425Off Market
- $1,235,5004 bd3 ba4.7k sqft1180 Meredith Ln, Chester Springs, PA 19425Off Market
- $1,049,2005 bd4 ba3.7k sqft1158 Yellow Springs Rd, Chester Springs, PA 19425Off Market
- $1,074,1004 bd5 ba4.2k sqft1171 Meredith Ln, Chester Springs, PA 19425Off Market
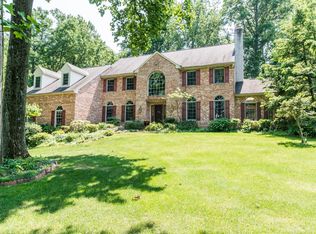
- $1,024,1004 bd4 ba5.4k sqft1150 Yellow Springs Rd, Chester Springs, PA 19425Off Market
- $1,583,8005 bd5 ba7k sqft1175 Meredith Ln, Chester Springs, PA 19425Off Market
- $1,277,8004 bd5 ba5.5k sqft1177 Meredith Ln, Chester Springs, PA 19425Off Market
- $1,301,8004 bd4 ba3.5k sqft1160 Yellow Springs Rd, Chester Springs, PA 19425Off Market
Nearby schools
GreatSchools rating
- 10/10Lionville El SchoolGrades: K-5Distance: 4.4 mi
- 8/10Lionville Middle SchoolGrades: 7-8Distance: 4 mi
- 9/10Downingtown High School East CampusGrades: 9-12Distance: 4.3 mi
Schools provided by the listing agent
- High: Downingtown High School East Campus
- District: Downingtown Area
Source: Bright MLS. This data may not be complete. We recommend contacting the local school district to confirm school assignments for this home.
Get a cash offer in 3 minutes
Find out how much your home could sell for in as little as 3 minutes with a no-obligation cash offer.
Estimated market value
$1,445,900
Get a cash offer in 3 minutes
Find out how much your home could sell for in as little as 3 minutes with a no-obligation cash offer.
Estimated market value
$1,445,900
- Pennsylvania
- Chester County
- Chester Springs
- 19425
- 1178 Meredith Ln
