PRICE IMPROVEMENT! Welcome to 1178 Michelangelo Ln, an immaculate and energy-efficient home located in the charming boutique community of Estates of Lake Florence in Winter Haven, FL. This 4-bedroom, 3-bathroom beauty offers thoughtful design, comfort, and modern convenience in every detail. Step inside to an open and inviting floor plan filled with natural light, soaring ceilings, and smart-home compatibility. The gourmet kitchen boasts granite countertops, stainless steel appliances, and a spacious breakfast bar, creating the ideal space for both entertaining and daily life. Enjoy the convenience of a versatile flex room—perfect as an office, playroom, or media space. The expansive primary suite is a true retreat, featuring a walk-in closet and a luxurious en-suite bathroom complete with dual vanities, a soaking tub, and a separate walk-in shower. The split-bedroom layout ensures privacy for all, with ample-sized secondary bedrooms. Energy-saving solar panels provide substantial cost savings and contribute to eco-friendly living. The 3-car garage offers plenty of storage, while the covered lanai provides an ideal outdoor living space with peaceful conservation views and no rear neighbors—your own private oasis and professionally landscaped, making it perfect for relaxation or gatherings. The community’s offers privacy and a sense of security, with nearby access to shopping, dining, and top-rated schools. Experience this exceptional home that seamlessly blends elegance, convenience, and energy efficiency. Schedule your tour of 1178 Michelangelo Ln today! SELLER MOTIVATED!
Sold for $385,000
$385,000
1178 MICHELANGELO LANE, WINTER HAVEN, FL 33884
4beds
2,503sqft
Single Family Residence
Built in 2022
8,398 Square Feet Lot
$381,500 Zestimate®
$154/sqft
$2,363 Estimated rent
Home value
$381,500
$351,000 - $416,000
$2,363/mo
Zestimate® history
Owner options
List your home for rent
$2,363/mo
Rent Zestimate®
Find your next renter with Zillow Rental Manager. Plus, with online applications, you can quickly screen prospective tenants – for free.
$2,363/mo
Rent Zestimate®
Refinance and save
$2,652/mo
Est. payment
Refinancing to a lower rate could help reduce your monthly payments and save thousands over the life of the loan.
$2,652/mo
Est. payment
Explore your selling options
Work with a Zillow partner agent
Leverage their expertise and Zillow's premium Showcase listings to get your home seen by more buyers.
Get startedList with your own agent
Get your home in front of millions of buyers by listing it on Zillow.
Learn how to do itSell it yourself
Take full control of how buyers see your home on Zillow by listing For Sale by Owner (FSBO).
List your homeWhat's special
Covered lanaiSplit-bedroom layoutAmple-sized secondary bedroomsGranite countertopsVersatile flex roomSmart-home compatibilityExpansive primary suite
Zillow last checked:
Listing updated:
Listed by:
Jacqueline Diaz 407-489-3564,
COLDWELL BANKER REALTY 407-352-1040
Bought with:
Barry Macchione, 652327
REMAX EXPERTS
Source: Stellar MLS,MLS#: O6253058 Originating MLS: Orlando Regional
Originating MLS: Orlando Regional
Facts & features
Interior
Bedrooms & bathrooms
- Bedrooms: 4
- Bathrooms: 3
- Full bathrooms: 3
Primary bedroom
- Features: Walk-In Closet(s)
- Level: First
- Area: 460.08 Square Feet
- Dimensions: 21.6x21.3
Kitchen
- Level: First
- Area: 150.49 Square Feet
- Dimensions: 10.1x14.9
Living room
- Level: First
- Area: 338.67 Square Feet
- Dimensions: 15.9x21.3
Heating
- Electric, Heat Pump
Cooling
- Central Air
Appliances
- Included: Dishwasher, Dryer, Electric Water Heater, Microwave, Range, Refrigerator, Washer
- Laundry: Inside
Features
- High Ceilings, In Wall Pest System, Open Floorplan, Primary Bedroom Main Floor, Stone Counters, Thermostat, Walk-In Closet(s)
- Flooring: Carpet, Ceramic Tile
- Doors: Sliding Doors
- Has fireplace: No
Interior area
- Total structure area: 3,051
- Total interior livable area: 2,503 sqft
Property
Parking
- Total spaces: 3
- Parking features: Garage - Attached
- Attached garage spaces: 3
Features
- Levels: One
- Stories: 1
- Exterior features: Irrigation System
Lot
- Size: 8,398 Square Feet
Details
- Parcel number: 262835262935000270
- Special conditions: None
Construction
Type & style
- Home type: SingleFamily
- Property subtype: Single Family Residence
Materials
- Block, Concrete
- Foundation: Slab
- Roof: Shingle
Condition
- New construction: No
- Year built: 2022
Utilities & green energy
- Sewer: Public Sewer
- Water: Public
- Utilities for property: Electricity Available, Electricity Connected, Street Lights, Water Connected
Community & HOA
Community
- Pet fee: $0 monthly
- Subdivision: ESTATES/LK FLORENCE
HOA
- Has HOA: Yes
- HOA fee: $57 monthly
- HOA name: Sharon Harding
- HOA phone: 863-940-2863
Location
- Region: Winter Haven
Financial & listing details
- Price per square foot: $154/sqft
- Tax assessed value: $350,246
- Annual tax amount: $1,254
- Date on market: 10/29/2024
- Cumulative days on market: 416 days
- Listing terms: Cash,Conventional,FHA,USDA Loan,VA Loan
- Ownership: Fee Simple
- Total actual rent: 0
- Electric utility on property: Yes
- Road surface type: Paved
Price history
| Date | Event | Price |
|---|---|---|
| 1/26/2026 | Sold | $385,000-3.8%$154/sqft |
Source:  Stellar MLS #O6253058 Report a problem Stellar MLS #O6253058 Report a problem | ||
| 12/23/2025 | Pending sale | $400,000$160/sqft |
Source: Stellar MLS #O6253058 Report a problem | ||
| 10/7/2025 | Price change | $400,000-2.4%$160/sqft |
Source: Stellar MLS #O6253058 Report a problem | ||
| 8/20/2025 | Price change | $410,000-1.2%$164/sqft |
Source: Stellar MLS #O6253058 Report a problem | ||
| 1/28/2025 | Price change | $415,000-3.5%$166/sqft |
Source: Stellar MLS #O6253058 Report a problem | ||
| 10/30/2024 | Listed for sale | $430,000+11%$172/sqft |
Source: Stellar MLS #O6253058 Report a problem | ||
| 2/10/2023 | Sold | $387,300-3.4%$155/sqft |
Source: Public Record Report a problem | ||
| 1/19/2023 | Pending sale | $400,870$160/sqft |
Source: Stellar MLS #T3414581 Report a problem | ||
| 12/21/2022 | Price change | $400,870+0.7%$160/sqft |
Source: Stellar MLS #T3414581 Report a problem | ||
| 12/5/2022 | Price change | $398,070-1.7%$159/sqft |
Source: Stellar MLS #T3414581 Report a problem | ||
| 11/18/2022 | Price change | $404,870+2.5%$162/sqft |
Source: Stellar MLS #T3414581 Report a problem | ||
| 11/17/2022 | Price change | $394,870+11.2%$158/sqft |
Source:  Centex Report a problem Centex Report a problem | ||
| 11/11/2022 | Listed for sale | $354,990$142/sqft |
Source: Centex Report a problem | ||
Public tax history
| Year | Property taxes | Tax assessment |
|---|---|---|
| 2025 | $4,642 +21.7% | $350,246 +7.1% |
| 2024 | $3,813 +263.9% | $326,920 +337.1% |
| 2023 | $1,048 +12.5% | $74,800 +10% |
| 2022 | $931 | $68,000 |
Find assessor info on the county website
Neighborhood: 33884
Nearby homes
- $406,3008,973 Square Feet1182 Michelangelo Ln, Winter Haven, FL 33884Off Market
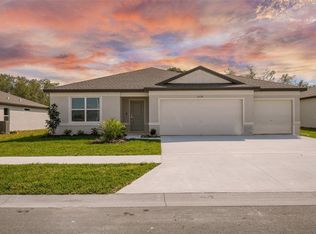
- $395,8804 bd2 ba2.1k sqft1174 Michelangelo Ln, Winter Haven, FL 33884Sold

- $342,0004 bd2 ba1.8k sqft1170 Michelangelo Ln, Winter Haven, FL 33884Sold
- $409,3003 bd2 ba2.5k sqft1166 Michelangelo Ln, Winter Haven, FL 33884Off Market
- $398,9000.282 Acres1190 Michelangelo Ln, Winter Haven, FL 33884Off Market
- $321,1003 bd2 ba1.8k sqft1443 Da Vinci Way, Winter Haven, FL 33884Off Market
- $364,9008,407 Square Feet1439 Da Vinci Way, Winter Haven, FL 33884Off Market
- $326,5004 bd2 ba1.8k sqft1158 Michelangelo Ln, Winter Haven, FL 33884Off Market
Nearby schools
GreatSchools rating
- 2/10Elbert Elementary SchoolGrades: PK-5Distance: 1.8 mi
- 3/10Denison Middle SchoolGrades: 6-8Distance: 2.6 mi
- 3/10Winter Haven Senior High SchoolGrades: 9-12Distance: 2.2 mi
Schools provided by the listing agent
- Elementary: Elbert Elem
- Middle: Denison Middle
- High: Winter Haven Senior
Source: Stellar MLS. This data may not be complete. We recommend contacting the local school district to confirm school assignments for this home.
Get a cash offer in 3 minutes
Find out how much your home could sell for in as little as 3 minutes with a no-obligation cash offer.
Estimated market value
$381,500
Get a cash offer in 3 minutes
Find out how much your home could sell for in as little as 3 minutes with a no-obligation cash offer.
Estimated market value
$381,500
- Florida
- Polk County
- Winter Haven
- 33884
- 1178 MICHELANGELO LANE
Nearby cities
Nearby neighborhoods
Nearby zip codes
Other Winter Haven Topics
