Welcome to this stunning New England-style gem offering over 3,000 sq ft of luxurious living space. Nestled in a prime location, you're a short walk to the prestigious Atkinson Country Club & Crystal Lake Golf Course. The expansive living, dining, & kitchen area flow seamlessly, ideal for entertaining. The kitchen provides the perfect setting to hone your culinary skills with a walk-in pantry. You will notice the beautiful hardwood floors and architectural detail throughout. The main level also boasts office space, family room, 1st floor bedroom and full bathroom. At the heart of this magnificent home lies an exquisite spiral staircase. Upstairs you will find 2 bedrooms and a full bath. And not to be missed is your outdoor oasis providing a private sanctuary perfect for outdoor dining, gardening or simply relaxing in nature. This home blends timeless charm with modern amenities, creating the perfect backdrop for your new life. Showings begin at open house Sat 10AM-12PM & Sun 11AM-1PM.
Sold for $743,000
$743,000
1178 N Broadway, Haverhill, MA 01832
3beds
3,090sqft
Single Family Residence
Built in 1920
3.85 Acres Lot
$825,500 Zestimate®
$240/sqft
$3,827 Estimated rent
Home value
$825,500
$759,000 - $900,000
$3,827/mo
Zestimate® history
Owner options
List your home for rent
$3,827/mo
Rent Zestimate®
Find your next renter with Zillow Rental Manager. Plus, with online applications, you can quickly screen prospective tenants – for free.
$3,827/mo
Rent Zestimate®
Refinance and save
$4,950/mo
Est. payment
Refinancing to a lower rate could help reduce your monthly payments and save thousands over the life of the loan.
$4,950/mo
Est. payment
Explore your selling options
Work with a Zillow partner agent
Leverage their expertise and Zillow's premium Showcase listings to get your home seen by more buyers.
Get startedList with your own agent
Get your home in front of millions of buyers by listing it on Zillow.
Learn how to do itSell it yourself
Take full control of how buyers see your home on Zillow by listing For Sale by Owner (FSBO).
List your homeWhat's special
Zillow last checked:
Listing updated:
Listed by:
Angela Dowd 603-475-9550,
Keller Williams Gateway Realty 603-912-5470
Bought with:
Christine Carey
DiPietro Group Real Estate
Source: MLS PIN,MLS#: 73239583
Facts & features
Interior
Bedrooms & bathrooms
- Bedrooms: 3
- Bathrooms: 2
- Full bathrooms: 2
Primary bedroom
- Level: First
Bedroom 2
- Level: Second
Bedroom 3
- Level: First
Bathroom 1
- Level: First
Bathroom 2
- Level: Second
Dining room
- Level: First
Family room
- Level: First
Kitchen
- Level: First
Living room
- Level: First
Heating
- Baseboard, Hot Water, Oil
Cooling
- None
Appliances
- Laundry: Second Floor
Features
- Flooring: Wood, Tile, Vinyl, Hardwood
- Doors: French Doors
- Has basement: No
- Number of fireplaces: 1
Interior area
- Total structure area: 3,090
- Total interior livable area: 3,090 sqft
Property
Parking
- Total spaces: 10
- Parking features: Detached, Paved Drive, Off Street, Paved
- Garage spaces: 2
- Uncovered spaces: 8
Features
- Levels: Multi/Split
- Patio & porch: Porch, Deck
- Exterior features: Porch, Deck, Storage, Barn/Stable
Lot
- Size: 3.85 Acres
- Features: Wooded
Details
- Additional structures: Barn/Stable
- Parcel number: M:0576 B:00434 L:2,1930909
- Zoning: Unknown
Construction
Type & style
- Home type: SingleFamily
- Architectural style: Antique
- Property subtype: Single Family Residence
Materials
- Frame
- Foundation: Stone, Irregular
- Roof: Shingle,Metal
Condition
- Year built: 1920
Utilities & green energy
- Electric: Circuit Breakers, 100 Amp Service
- Sewer: Private Sewer
- Water: Public
Community & HOA
Community
- Features: Shopping, Golf, Highway Access
HOA
- Has HOA: No
Location
- Region: Haverhill
Financial & listing details
- Price per square foot: $240/sqft
- Tax assessed value: $642,100
- Annual tax amount: $6,832
- Date on market: 9/22/2026
Price history
| Date | Event | Price |
|---|---|---|
| 7/12/2024 | Sold | $743,000+6.3%$240/sqft |
Source: MLS PIN #73239583 Report a problem | ||
| 5/16/2024 | Listed for sale | $699,000+33.2%$226/sqft |
Source: MLS PIN #73239583 Report a problem | ||
| 6/30/2020 | Sold | $524,900$170/sqft |
Source:  PrimeMLS #4801357 Report a problem PrimeMLS #4801357 Report a problem | ||
Public tax history
Tax history is unavailable.
Neighborhood: 01832
Nearby homes
- $801,1003 bd2 ba3.5k sqft1178 North Broadway, Haverhill, MA 01832Off Market
- $655,0004 bd2 ba2.5k sqft2 North Broadway, Atkinson, NH 03811Sold
- $655,0004 bd2 ba2.2k sqft2 N Broadway, Atkinson, NH 03811Sold
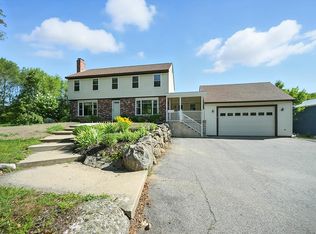
- $6002.78 acres2 Brendan Rd, Atkinson, NH 03811Off Market
- $851,2004 bd3 ba2.7k sqft2 Brendan Rd, Atkinson, NH 03811Off Market
- $617,900-- bd-- ba-- sqft4 North Broadway, Atkinson, NH 03811Off Market
- $865,0004 bd2 ba2.2k sqft1176 North Broadway, Haverhill, MA 01832Off Market
- $781,2004 bd2 ba2.2k sqft1131 North Broadway, Haverhill, MA 01832Off Market
Nearby schools
GreatSchools rating
- 5/10Consentino Middle SchoolGrades: 5-8Distance: 3.9 mi
- 4/10Haverhill High SchoolGrades: 9-12Distance: 2.9 mi
- 6/10Silver Hill Elementary SchoolGrades: K-5Distance: 4 mi
Schools provided by the listing agent
- Elementary: Silver Hill
- Middle: Consentino Midd
- High: Haverhill High
Source: MLS PIN. This data may not be complete. We recommend contacting the local school district to confirm school assignments for this home.
Get a cash offer in 3 minutes
Find out how much your home could sell for in as little as 3 minutes with a no-obligation cash offer.
Estimated market value
$825,500
Get a cash offer in 3 minutes
Find out how much your home could sell for in as little as 3 minutes with a no-obligation cash offer.
Estimated market value
$825,500
- Massachusetts
- Essex County
- Haverhill
- 01832
- 1178 N Broadway
