Skip main navigation
Sold
  • $315,000

    1178 NE Perl Way, Hillsboro, OR 97006

    3beds
    1,156sqft
    Residential, Condominium, Townhouse
    Built in 2003
    -- sqft lot
    $315,500 Zestimate®
    $272/sqft
    $2,181 Estimated rent

    Home value

    $315,500

    $297,000 - $334,000

    $2,181/mo

    Zestimate® history
    Loading
    Loading...

    Owner options

    List your home for rent

    $2,181/mo

    Rent Zestimate®

    Find your next renter with Zillow Rental Manager. Plus, with online applications, you can quickly screen prospective tenants – for free.

    Learn more

    $2,181/mo

    Rent Zestimate®

    Refinance and save

    $2,084/mo

    Est. payment

    Refinancing to a lower rate could help reduce your monthly payments and save thousands over the life of the loan.

    See today's rates

    $2,084/mo

    Est. payment

    Explore your selling options

    Work with a Zillow partner agent

    Leverage their expertise and Zillow's premium Showcase listings to get your home seen by more buyers.

    Get started

    List with your own agent

    Get your home in front of millions of buyers by listing it on Zillow.

    Learn how to do it

    Sell it yourself

    Take full control of how buyers see your home on Zillow by listing For Sale by Owner (FSBO).

    List your home

    What's special

    Private fenced backyard retreatFresh exterior paintVaulted primary suitePrivate en suite bathroomBright well-appointed kitchenFull-size washer and dryerNew roof
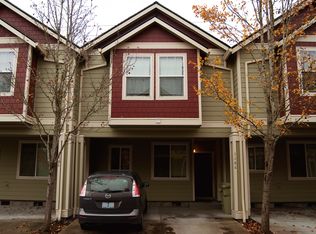
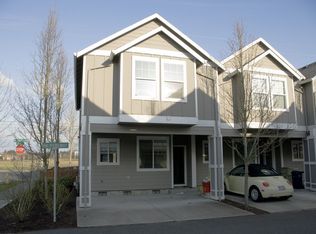
    OPEN HOUSE ~ Saturday 9/13 and Sunday 9/14, 11AM-1PM ~ This 3 bedroom move-in ready home offers the perfect blend of style, comfort, and convenience in the heart of the desirable Amberglen neighborhood. Seller has paid the HOA assessment in full and ALL work is now completed. Enjoy peace of mind with no surprise costs. Spacious, updated, and priced to sell, this home is a smart move in a competitive market. Move-in ready with major value included. With low HOA dues, no special assessments fees, and no rental cap, this home presents a fantastic opportunity for both homeowners and investors. The main level features tall ceilings, laminate flooring, and a spacious open-concept living and dining area that flows seamlessly into a bright, well-appointed kitchen with newer custom expanded counter tops, resurfaced cabinets and appliances included. It's ideal for both everyday living and entertaining. Upstairs with all new luxury vinyl plank floor, a full-size washer and dryer for added convenience. Vaulted primary suite features wi-closets and a private en suite bathroom. Two additional bedrooms provide flexible space for guests, a home office, or extra storage. A private fenced backyard retreat with a patio that is perfect for outdoor dining or gardening, with second gate access to your home. Exterior upgrades managed by the HOA include a new roof, new siding, and fresh exterior paint, offering peace of mind for years to come. Additional features include a two-car covered tuck-under carport and easy access to John Olson Rd, public transportation, minutes from the MAX light rail, Intel campuses, and major shopping, dining, and recreation options at Streets of Tanasbourne, Orenco Station, Orchard Park, and Orenco Woods Nature Park. Do not miss your chance to own this turnkey townhouse in one of Hillsboro’s most convenient and connected communities. [Home Energy Score = 8. HES Report at https://rpt.greenbuildingregistry.com/hes/OR10241856]

    Zillow last checked:

    Listing updated:

    Listed by:

    Jesse Dill 503-969-3236,

    Premiere Property Group, LLC

    Bought with:

    Jason Campero-Hernandez

    eXp Realty, LLC

    Source: RMLS (OR),MLS#: 587533510MLS Logo

    Facts & features

    Interior

    Bedrooms & bathrooms
    • Bedrooms: 3
    • Bathrooms: 2
    • Full bathrooms: 2
    Rooms
    • Room types: Bedroom 2, Bedroom 3, Dining Room, Family Room, Kitchen, Living Room, Primary Bedroom
    Primary bedroom
    • Features: Bathroom, Bathtub With Shower, Suite, Walkin Closet
    • Level: Main
    • Area: 154
    • Dimensions: 14 x 11
    Bedroom 2
    • Features: Closet
    • Level: Upper
    • Area: 99
    • Dimensions: 11 x 9
    Bedroom 3
    • Features: Closet
    • Level: Upper
    • Area: 99
    • Dimensions: 11 x 9
    Kitchen
    • Features: Dishwasher, Disposal, Free Standing Range
    • Level: Main
    • Area: 140
    • Width: 10
    Living room
    • Level: Main
    • Area: 225
    • Dimensions: 15 x 15
    Heating
    • Forced Air
    Cooling
    • None
    Appliances
    • Included: Dishwasher, Disposal, Free-Standing Refrigerator, Microwave, Free-Standing Range, Electric Water Heater, Tank Water Heater
    • Laundry: Laundry Room
    Features
    • High Ceilings, Closet, Bathroom, Bathtub With Shower, Suite, Walk-In Closet(s)
    • Flooring: Laminate
    • Basement: Crawl Space
    Interior area
    • Total structure area: 1,156
    • Total interior livable area: 1,156 sqft

    Property

    Parking
    • Parking features: Carport, Condo Garage (Other)
    • Has carport: Yes
    Features
    • Levels: Two
    • Stories: 2
    • Exterior features: Yard
    • Fencing: Fenced
    Lot
    • Features: Level
    Details
    • Parcel number: R2119851

    Construction

    Type & style
    • Home type: Townhouse
    • Property subtype: Residential, Condominium, Townhouse
    Materials
    • Cement Siding, Lap Siding
    • Foundation: Concrete Perimeter
    • Roof: Composition
    Condition
    • Resale
    • New construction: No
    • Year built: 2003

    Utilities & green energy

    • Gas: Gas
    • Sewer: Public Sewer
    • Water: Public

    Community & HOA

    HOA
    • Has HOA: Yes
    • Amenities included: Commons, Exterior Maintenance, Maintenance Grounds, Management
    • HOA fee: $154 monthly
    Location
    • Region: Hillsboro

    Financial & listing details

    • Price per square foot: $272/sqft
    • Tax assessed value: $345,160
    • Annual tax amount: $2,588
    • Date on market: 9/11/2025
    • Cumulative days on market: 4 days
    • Listing terms: Cash,Conventional,Other
    • Road surface type: Paved

    Price history

    DateEventPrice
    10/3/2025Sold$315,000$272/sqft
    Source: RMLS (OR) #587533510 Report a problem
    9/15/2025Pending sale$315,000$272/sqft
    Source: RMLS (OR) #587533510 Report a problem
    9/11/2025Listed for sale$315,000+92.1%$272/sqft
    Source: RMLS (OR) #587533510 Report a problem
    9/10/2025Listing removed$2,395$2/sqft
    Source: Zillow Rentals Report a problem
    9/1/2025Listed for rent$2,395$2/sqft
    Source: Zillow Rentals Report a problem
    5/2/2016Sold$164,000+32.6%$142/sqft
    Source: Public Record Report a problem
    9/2/2003Sold$123,650$107/sqft
    Source: Public Record Report a problem

    Public tax history

    YearProperty taxesTax assessment
    2025$2,598 +0.4%$158,350 +3%
    2024$2,588 +2.9%$153,740 +3%
    2023$2,515 +2.8%$149,270 +3%
    2022$2,447 +2.1%$144,930
    2021$2,398 +2.2%--
    2020$2,346 +3%$136,620 +3%
    2019$2,279 +4.5%$132,650
    2018$2,181 $132,650 +6.1%
    2017$2,181 +6.7%$125,040 +3%
    2016$2,045 $121,400 +3%
    2015$2,045 +4.2%$117,870 +3%
    2014$1,962 +3.9%$114,440 +3%
    2013$1,889 +11.4%$111,110 +9.8%
    2012$1,695 +7%$101,210 +6.2%
    2011$1,584 -13.8%$95,310 -14.1%
    2010$1,838 +2%$110,940 -14.6%
    2009$1,803 +6.3%$129,870 -31.9%
    2008$1,696 +0.4%$190,590 -2.5%
    2007$1,688 +18.8%$195,410 +14%
    2006$1,421 -0.3%$171,470 +32%
    2005$1,425 +1.5%$129,900 +5.9%
    2004$1,403 $122,610
    Find assessor info on the county website

    Neighborhood: 97006

    Nearby schools

    GreatSchools rating
    Schools provided by the listing agent
    • Elementary: Lenox
    • Middle: Poynter
    • High: Liberty

    Source: RMLS (OR). This data may not be complete. We recommend contacting the local school district to confirm school assignments for this home.

    Get a cash offer in 3 minutes
    Find out how much your home could sell for in as little as 3 minutes with a no-obligation cash offer.
    Estimated market value
    $315,500
    Get a cash offer in 3 minutes
    Find out how much your home could sell for in as little as 3 minutes with a no-obligation cash offer.
    Estimated market value
    $315,500