Skip main navigation
Off market
  • $1,895,400

    1178 Old Dogwood Trl, Loudon, TN 37774

    5beds
    5,443sqft
    Residential, Single Family Residence
    Built in 2009
    1.06 Acres Lot
    $1,895,400 Zestimate®
    $348/sqft
    $4,037 Estimated rent

    Home value

    $1,895,400

    $1.76M - $2.05M

    $4,037/mo

    Zestimate® history
    Loading
    Loading...

    Owner options

    List your home for rent

    $4,037/mo

    Rent Zestimate®

    Find your next renter with Zillow Rental Manager. Plus, with online applications, you can quickly screen prospective tenants – for free.

    Learn more

    $4,037/mo

    Rent Zestimate®

    Refinance and save

    $8,795/mo

    Est. payment

    Refinancing to a lower rate could help reduce your monthly payments and save thousands over the life of the loan.

    See today's rates

    $8,795/mo

    Est. payment

    Explore your selling options

    Work with a Zillow partner agent

    Leverage their expertise and Zillow's premium Showcase listings to get your home seen by more buyers.

    Get started

    List with your own agent

    Get your home in front of millions of buyers by listing it on Zillow.

    Learn how to do it

    Sell it yourself

    Take full control of how buyers see your home on Zillow by listing For Sale by Owner (FSBO).

    List your home

    What's special

    Expansive storageRec roomMaster suiteLarge picture windowsState-of-the-art marina

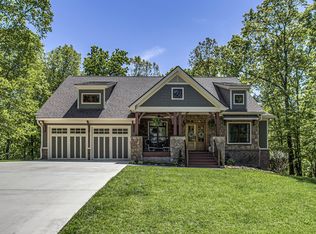
    Please call to schedule an exclusive showing. Showings begin 05/27/23 Do not miss this one! Nestled on a one-acre lot in one of East Tennessee's premier gated lakefront communities, Tennessee National, this property offers exceptional lifestyle with access to a state-of-the-art marina, one of Tennessee's top 10 golf courses (Greg Norman Signature Course), and much much more. This custom-built Mountain Craftsman style home offers main level soaring ceilings in the family room, stone fireplaces, main level master suite with 20' custom designed ceilings & large picture windows. The gourmet kitchen, with coffered ceilings, opens to the family room, keeping room and breakfast room allowing a connected efficient flow. The finished basement has endless opportunities with a rec room, full bathroom, kitchenette, heated/cooled oversized finished workshop/garage and... expansive storage. This home has been fairly priced and offers an incredible overall value, truly one of the best we have ever seen! You do not want to miss this opportunity to live in this exceptional community! ....Please call us for additional information or questions or to schedule a private tour of this home and the community.

    This property is not currently displayed as for sale or rent on Zillow. This may be different from what's on other websites or public sources.

    Zillow last checked:

    Listing updated:

    Listed by:

    Jennifer Cook 865-712-9674,

    Keller Williams Signature

    Bought with:

    Margo McCaffery, 329264

    Gables & Gates, REALTORS

    Source: East Tennessee Realtors,MLS#: 1227242MLS Logo

    Facts & features

    Interior

    Bedrooms & bathrooms
    • Bedrooms: 5
    • Bathrooms: 6
    • Full bathrooms: 4
    • 1/2 bathrooms: 2
    Rooms
    • Room types: Bonus Room
    Heating
    • Central, Forced Air, Natural Gas, Electric
    Cooling
    • Central Air, Ceiling Fan(s)
    Appliances
    • Included: Dishwasher, Disposal, Microwave, Refrigerator, Self Cleaning Oven, Tankless Water Heater
    Features
    • Central Vacuum, Cathedral Ceiling(s), Island in Kitchen, Pantry, Walk-In Closet(s), Wet Bar, Eat-in Kitchen, Bonus Room
    • Flooring: Carpet, Hardwood, Radiant Floors, Tile, Slate
    • Basement: Finished,Partially Finished,Walk-Out Access
    • Number of fireplaces: 3
    • Fireplace features: Gas, Brick, Stone, Masonry, Wood Burning, Gas Log
    Interior area
    • Total structure area: 5,443
    • Total interior livable area: 5,443 sqft

    Property

    Parking
    • Total spaces: 3
    • Parking features: Garage Door Opener, Attached, Side/Rear Entry, Main Level, Off Street
    • Attached garage spaces: 3
    Features
    • Patio & porch: Patio, Covered, Deck
    • Exterior features: Prof Landscaped
    • Pool features: Association
    • Has view: Yes
    • View description: Trees/Woods
    Lot
    • Size: 1.06 Acres
    • Dimensions: 195 x 218 x 233 x 220
    • Features: Private, Wooded, Near Golf Course
    Details
    • Parcel number: 031E A 025.00

    Construction

    Type & style
    • Home type: SingleFamily
    • Architectural style: Craftsman,Contemporary
    • Property subtype: Residential, Single Family Residence
    Materials
    • Fiber Cement, Stone, Brick
    Condition
    • Year built: 2009

    Utilities & green energy

    • Sewer: Public Sewer
    • Water: Public

    Community & HOA

    Community
    • Features: Sidewalks
    • Security: Gated Community, Security Alarm, Smoke Detector(s)
    • Subdivision: Tennessee National
    HOA
    • Has HOA: Yes
    • Amenities included: Clubhouse, Golf Course, Recreation Facilities, Pool, Other
    • Services included: Some Amenities
    • HOA fee: $150 monthly
    Location
    • Region: Loudon

    Financial & listing details

    • Price per square foot: $348/sqft
    • Tax assessed value: $1,132,000
    • Annual tax amount: $8,372
    • Date on market: 5/27/2023

    Price history

    DateEventPrice
    7/26/2023Sold$1,698,000$312/sqft
    Source: East Tennessee Realtors #1227242 Report a problem
    5/28/2023Pending sale$1,698,000$312/sqft
    Source: East Tennessee Realtors #1227242 Report a problem
    5/27/2023Listed for sale$1,698,000+19.2%$312/sqft
    Source: East Tennessee Realtors #1227242 Report a problem
    12/7/2021Sold$1,425,000-1.7%$262/sqft
    Source: East Tennessee Realtors #1165854 Report a problem
    10/30/2021Pending sale$1,450,000$266/sqft
    Source: East Tennessee Realtors #1165854 Report a problem
    8/30/2021Listed for sale$1,450,000$266/sqft
    Source: East Tennessee Realtors #1165854 Report a problem

    Public tax history

    YearProperty taxesTax assessment
    2025$8,372 $283,000
    2024$8,372 +13%$283,000
    2023$7,408 $283,000
    2022$7,408 $283,000 +15.6%
    2021-- $244,725 +36.4%
    2020$5,454 $179,400
    2019$5,454 +2%$179,400
    2018$5,346 +0%$179,400
    2017$5,346 -1.8%$179,400 +0.1%
    2016$5,441 +0%$179,250
    2015$5,441 $179,250
    2014$5,441 $179,250
    2013-- $179,250
    2012$5,425 $179,250 -7%
    2011$5,425 -3%$192,675 -9.8%
    2010$5,590 -10.3%$213,725 -10.3%
    2009$6,231 +375.5%$238,225 +450.8%
    2008$1,310 +4.5%$43,250 +1.8%
    2007$1,254 $42,500
    2006-- --
    Find assessor info on the county website

    Neighborhood: 37774

    Nearby schools

    GreatSchools rating
    Schools provided by the listing agent
    • Middle: Fort Loudoun
    • High: Loudon

    Source: East Tennessee Realtors. This data may not be complete. We recommend contacting the local school district to confirm school assignments for this home.

    Get a cash offer in 3 minutes
    Find out how much your home could sell for in as little as 3 minutes with a no-obligation cash offer.
    Estimated market value
    $1,895,400
    Get a cash offer in 3 minutes
    Find out how much your home could sell for in as little as 3 minutes with a no-obligation cash offer.
    Estimated market value
    $1,895,400