CIRCA 1864 + HELD WITHIN THE SLOCUM FAMILY FOR SIX GENERATIONS! 0.68 ACRE LOT + TWO-CAR GARAGE + 2,200+ SQ FT + an incredibly FLEXIBLE FLOOR PLAN with potential for in-law/secondary living! This longtime Ontario home is ready for a new chapter — bring your fresh ideas, updates + a little imagination!
The main living area offers 3 bedrooms, a spacious living room, formal dining room, eat-in kitchen, FIRST FLOOR LAUNDRY + full bath. But the layout gets even more interesting… a distinct secondary living area includes a bedroom, family room, dining space, SECOND KITCHEN + full bath — a unique configuration well-suited to potential IN-LAW or extended household living, or simply additional space to spread out!
Outside, a FANTASTIC 0.68 ACRE YARD offers plenty of room to enjoy, along with a great TWO-CAR DETACHED GARAGE + a former MILKING BARN, now used for storage and still standing as a fun little piece of the property’s past.
The location keeps you close to everyday amenities with easy access to Route 104 for commuting.
This home is ready for its next round of RENOVATION + UPDATING, but there is plenty here to work with — generous living space, an incredibly unique layout + more than 160 years of history. Six generations later… 1178 RIDGE ROAD is ready for someone new to take it from here!
**DELAYED NEGOTIATIONS Thursday September 10, 2026 @ 2pm
Pending
$124,900
1178 Ridge Rd, Ontario, NY 14519
4beds
2,215sqft
Single Family Residence
Built in 1864
0.67 Acres Lot
$-- Zestimate®
$56/sqft
$-- HOA
What's special
Two-car detached garageFlexible floor planFirst floor laundryFormal dining roomTwo-car garageEat-in kitchen
- 19 days
- 4,863
- 293
Zillow last checked:
Listing updated:
Listed by:
RE/MAX Realty Group 585-248-0250,
Sara Verstraete 585-248-0250
Source: NYSAMLSs,MLS#: R1711534 Originating MLS: Rochester
Originating MLS: RochesterFacts & features
Interior
Bedrooms & bathrooms
- Bedrooms: 4
- Bathrooms: 2
- Full bathrooms: 2
- Main level bathrooms: 2
Heating
- Gas, Baseboard, Hot Water
Appliances
- Included: Dryer, Dishwasher, Electric Oven, Electric Range, Gas Water Heater, Refrigerator, Washer
- Laundry: Main Level
Features
- Separate/Formal Dining Room, Eat-in Kitchen, Separate/Formal Living Room, Living/Dining Room, Other, See Remarks, Second Kitchen, Storage, Convertible Bedroom, In-Law Floorplan, Programmable Thermostat
- Flooring: Carpet, Other, See Remarks, Tile, Varies
- Basement: Dirt Floor,Full,Walk-Out Access
- Has fireplace: No
Interior area
- Total structure area: 2,215
- Total interior livable area: 2,215 sqft
Video & virtual tour
Property
Parking
- Total spaces: 2
- Parking features: Detached, Garage, Driveway
- Garage spaces: 2
Features
- Patio & porch: Covered, Porch
- Exterior features: Gravel Driveway
Lot
- Size: 0.67 Acres
- Dimensions: 141 x 203
- Features: Agricultural, Rectangular, Rectangular Lot
Details
- Additional structures: Other, Shed(s), Storage
- Parcel number: 54340006211700103075080000
- Special conditions: Estate
Construction
Type & style
- Home type: SingleFamily
- Architectural style: Historic/Antique,Two Story
- Property subtype: Single Family Residence
Materials
- Vinyl Siding, Copper Plumbing
- Foundation: Block, Stone
- Roof: Architectural,Shingle
Condition
- Resale
- Year built: 1864
Utilities & green energy
- Sewer: Connected
- Water: Connected, Public
- Utilities for property: Cable Available, Electricity Connected, Sewer Connected, Water Connected
Community & HOA
Location
- Region: Ontario
Financial & listing details
- Price per square foot: $56/sqft
- Tax assessed value: $146,700
- Annual tax amount: $4,477
- Date on market: 9/2/2026
- Cumulative days on market: 19 days
- Listing terms: Cash,Conventional,Rehab Financing
Estimated market value
Not available
Estimated sales range
Not available
Not available
Price history
| Date | Event | Price |
|---|---|---|
| 9/11/2026 | Pending sale | $124,900$56/sqft |
Source:  NYSAMLSs #R1711534 Report a problem NYSAMLSs #R1711534 Report a problem | ||
| 9/2/2026 | Listed for sale | $124,900+46.1%$56/sqft |
Source: NYSAMLSs #R1711534 Report a problem | ||
| 9/18/2003 | Sold | $85,500$39/sqft |
Source: Agent Provided Report a problem | ||
Public tax history
| Year | Property taxes | Tax assessment |
|---|---|---|
| 2025 | -- | $146,700 |
| 2024 | -- | $146,700 |
| 2023 | -- | $146,700 |
| 2022 | -- | $146,700 |
| 2021 | -- | $146,700 +33.7% |
| 2020 | -- | $109,700 |
| 2019 | -- | $109,700 |
| 2018 | -- | $109,700 |
| 2017 | $2,030 | $109,700 |
| 2016 | -- | $109,700 +8.3% |
| 2015 | -- | $101,300 |
| 2014 | -- | $101,300 |
| 2013 | -- | $101,300 |
| 2012 | -- | $101,300 |
| 2011 | -- | $101,300 |
| 2010 | -- | $101,300 |
| 2009 | -- | $101,300 |
| 2008 | -- | $101,300 |
| 2007 | -- | $101,300 +5.6% |
| 2006 | -- | $95,900 |
| 2005 | -- | $95,900 |
| 2004 | -- | $95,900 +7.8% |
| 2003 | -- | $89,000 |
| 2002 | -- | $89,000 +2.4% |
| 2001 | -- | $86,900 |
| 2000 | -- | $86,900 |
Find assessor info on the county website
Monthly payment
Climate risks
Neighborhood: 14519
Nearby schools
Schools provided by the listing agent
- Elementary: Wayne Elementary
- Middle: Wayne Central Middle
- High: Wayne Senior High
- District: Wayne
Source: NYSAMLSs. This data may not be complete. We recommend contacting the local school district to confirm school assignments for this home.
Similar homes
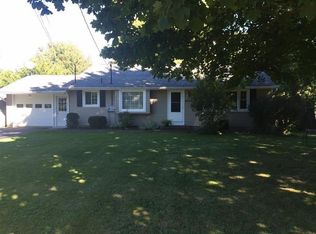
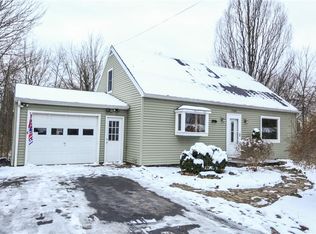
- $150,0003 bd1 ba1.2k sqft2555 State Route 104, Ontario, NY 14519For Sale
 MLS ID #R1671949, James R. White, Listing by: Empire Realty Group. NYSAMLSs
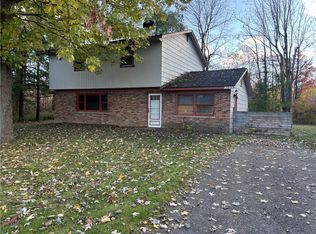
 - $129,9003 bd2 ba1.4k sqft3765 Mill St, Marion, NY 14505For Sale
 MLS ID #R1713516, Robert W. Sloan, Listing by: Howard Hanna. NYSAMLSs
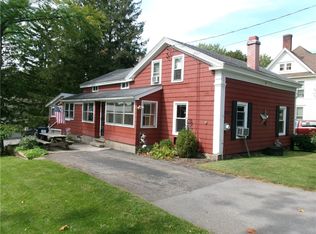
 - $119,9004 bd2 ba1.9k sqft460 Hayward Ave, Rochester, NY 14609For Sale
 MLS ID #R1709978, Eva-lyn Murphy, Listing by: NORCHAR, LLC. NYSAMLSs
 - $144,9004 bd1 ba1.5k sqft6136 Joy Rd, Sodus, NY 14551For Sale
 MLS ID #R1693470, Peter DiMartino, Listing by: RE/MAX Plus. NYSAMLSs
 - $124,9004 bd2 ba2.3k sqft60 Bloss St, Rochester, NY 14608For SaleMLS ID #R1716096, Bridget A. Massaro, Listing by: Empire Realty Group. NYSAMLSs
- $124,9004 bd2 ba1.8k sqft97 Locust St, Rochester, NY 14613For SaleMLS ID #R1715404, Cora Murphy, Listing by: One Eighty Realty LLC. NYSAMLSs
- $115,0003 bd2 ba1.4k sqft2106 Harris Rd, Palmyra, NY 14522For SaleMLS ID #R1706105, Kimberlee J. Meeks, Listing by: Doebler Realty, LLC. NYSAMLSs
- $124,9004 bd2 ba2.1k sqft106-108 Burrows St, Rochester, NY 14606For SaleMLS ID #R1713549, Jenna S. Wagner, Listing by: Howard Hanna. NYSAMLSs
- $134,9004 bd2 ba1.7k sqft185 Lexington Ave, Rochester, NY 14613For SaleMLS ID #R1709428, Anthony C. Butera, Listing by: Keller Williams Realty Greater Rochester. NYSAMLSs
- $104,9004 bd2 ba1.6k sqft190 Hazelwood Ter, Rochester, NY 14609For SaleMLS ID #R1713334, Ashley M. Zeiner, Listing by: RE/MAX Plus. NYSAMLSs
- $119,9004 bd2 ba1.5k sqft404 Selye Ter, Rochester, NY 14613For SaleMLS ID #R1713173, Beth R. Wolpert, Listing by: Howard Hanna. NYSAMLSs
- $120,0002 bd2 ba1.2k sqft103 Cuyler St, Newark, NY 14513For SaleMLS ID #R1713331, David A. Doebler, Listing by: Doebler Realty, LLC. NYSAMLSs
- $125,0005 bd2 ba1.7k sqft1 Bloomingdale St, Rochester, NY 14621For SaleMLS ID #R1705946, John W. Wallace, Listing by: Berkshire Hathaway HomeServices Discover Real Estate. NYSAMLSs
- $119,9003 bd1 ba1.2k sqft794 Seward St, Rochester, NY 14611For SaleMLS ID #R1712665, Ben Kayes, Listing by: RE/MAX Realty Group. NYSAMLSs
- $132,0005 bd2 ba1.8k sqft206 Atkinson St, Rochester, NY 14608For SaleMLS ID #R1710300, Ajay S. Fadia, Listing by: Keller Williams Realty Greater Rochester. NYSAMLSs
- $150,0004 bd2 ba1.7k sqft4005 Mount Read Blvd, Rochester, NY 14616For SaleMLS ID #R1712061, Alan J. Wood, Listing by: RE/MAX Plus. NYSAMLSs
- $120,0004 bd2 ba1.6k sqft39-41 Campbell Park, Rochester, NY 14606For SaleMLS ID #R1704833, Robert K. Malone, Listing by: Keller Williams Realty Greater Rochester. NYSAMLSs
- $125,0004 bd2 ba1.8k sqft39 Arbutus St, Rochester, NY 14609For SaleMLS ID #R1698049, Michele McGinnis, Listing by: RE/MAX Realty Group. NYSAMLSs
- $115,0005 bd2 ba1.8k sqft232 Lexington Ave, Rochester, NY 14613For SaleMLS ID #R1712411, Amanda E Friend-Gigliotti, Listing by: Keller Williams Realty Greater Rochester. NYSAMLSs
- $125,0004 bd2 ba1.9k sqft405-407 Flint St, Rochester, NY 14611For SaleMLS ID #R1696326, Chad VanDerwerken, Listing by: Howard Hanna. NYSAMLSs
