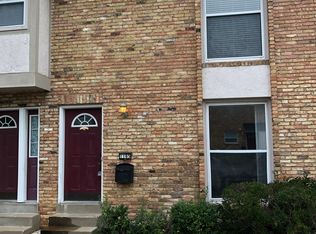
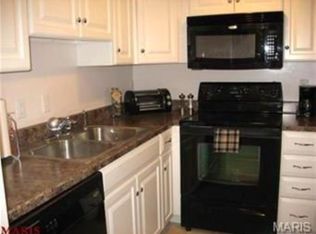
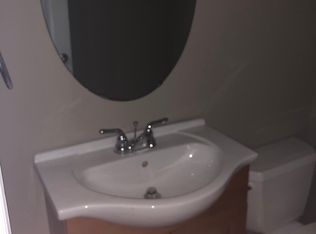
Welcome home to this beautifully maintained three-level townhome tucked away in the heart of Creve Coeur. Featuring two bedrooms and one and a half baths, this home offers the perfect combination of comfort, convenience, and value in one of St. Louis County’s most desirable areas. The main level features a spacious and light-filled living room that flows seamlessly into the dining area and kitchen. The kitchen offers updated cabinetry, stainless steel appliances, and plenty of counter and storage space, making it both functional and inviting. A conveniently located half bath completes the main level. Upstairs you’ll find two generous bedrooms connected by a full Jack and Jill style bath. Each bedroom includes large closets and plenty of natural light, creating comfortable spaces for rest, work, or guests. The lower level extends your living space with a finished family room that’s ideal for a home office, workout area, or cozy movie nights. The unfinished portion provides ample storage and a dedicated laundry area, adding both practicality and flexibility. Step outside to your private fenced patio, perfect for morning coffee, gardening, or relaxing with friends. The community is beautifully maintained and offers amenities including an in-ground pool, clubhouse, and well-landscaped common grounds. One assigned parking space is included, with guest parking conveniently nearby. Recent updates include luxury vinyl plank flooring, new kitchen cabinet doors, aluminum wiring has been updated to copper, and fresh paint throughout. Located in the highly rated Parkway School District, this home provides easy access to highways, Creve Coeur Park, Olive Blvd, restaurants, and major employers and hospitals. Move right in and enjoy all that Creve Coeur living has to offer; a welcoming community with great amenities and a location that simply works.
Closed
Listing Provided by: EXP Realty, LLC
Bought with: Engel & Voelkers St. Louis
Price Unknown
1178 Rue La Chelle Walk #1178 St, Louis, MO 63141
2beds
1,231sqft
Condominium
Built in 1967
-- sqft lot
$183,300 Zestimate®
$--/sqft
$1,741 Estimated rent
Home value
$183,300
$170,000 - $196,000
$1,741/mo
Zestimate® history
Owner options
List your home for rent
$1,741/mo
Rent Zestimate®
Find your next renter with Zillow Rental Manager. Plus, with online applications, you can quickly screen prospective tenants – for free.
$1,741/mo
Rent Zestimate®
Refinance and save
$467/mo
Est. payment
Refinancing to a lower rate could help reduce your monthly payments and save thousands over the life of the loan.
$467/mo
Est. payment
Explore your selling options
Work with a Zillow partner agent
Leverage their expertise and Zillow's premium Showcase listings to get your home seen by more buyers.
Get startedList with your own agent
Get your home in front of millions of buyers by listing it on Zillow.
Learn how to do itSell it yourself
Take full control of how buyers see your home on Zillow by listing For Sale by Owner (FSBO).
List your homeWhat's special
Private fenced patioLarge closetsStainless steel appliancesFinished family roomUpdated cabinetryGenerous bedroomsPlenty of natural light
Zillow last checked:
Listing updated:
Listing Provided by:
Jeanette Bell 314-478-3240,
EXP Realty, LLC
Bought with:
Damian Gerard, 2008026529
Engel & Voelkers St. Louis
Source: MARIS,MLS#: 25075164 Originating MLS: St. Louis Association of REALTORS
Originating MLS: St. Louis Association of REALTORSFacts & features
Interior
Bedrooms & bathrooms
- Bedrooms: 2
- Bathrooms: 2
- Full bathrooms: 1
- 1/2 bathrooms: 1
- Main level bathrooms: 1
Bedroom
- Level: Second
Bedroom 2
- Level: Second
Bathroom
- Level: Main
Bathroom 2
- Level: Second
Family room
- Level: Lower
Kitchen
- Level: Main
Living room
- Level: Main
Storage
- Level: Lower
Heating
- Forced Air, Natural Gas
Cooling
- Central Air
Appliances
- Laundry: In Basement
Features
- Basement: Concrete
- Has fireplace: No
Interior area
- Total structure area: 1,231
- Total interior livable area: 1,231 sqft
- Finished area above ground: 986
- Finished area below ground: 245
Property
Parking
- Total spaces: 1
- Parking features: Assigned
Features
- Levels: Two
- Pool features: In Ground
Lot
- Size: 2,243 sqft
- Features: Back Yard
Details
- Parcel number: 16P241012
- Special conditions: Standard
Construction
Type & style
- Home type: Condo
- Architectural style: Traditional
- Property subtype: Condominium
- Attached to another structure: Yes
Materials
- Brick
Condition
- Year built: 1967
Utilities & green energy
- Electric: Ameren
- Sewer: Public Sewer
- Water: Public
- Utilities for property: Electricity Connected, Natural Gas Available, Sewer Available, Water Connected
Community & neighborhood
Location
- Region: Louis
- Subdivision: Villas On Olive Condo
HOA & financial
HOA
- Has HOA: Yes
- HOA fee: $467 monthly
- Amenities included: Clubhouse, Common Ground, Outside Management, Pool
- Services included: Clubhouse, Insurance, Maintenance Grounds, Maintenance Parking/Roads, Common Area Maintenance, Exterior Maintenance, Pool Maintenance, Management, Pool, Receptionist, Sewer, Snow Removal, Trash, Water
- Association name: Villas on Olive Condominiums
Other
Other facts
- Listing terms: Cash,Conventional
- Ownership: Private
Price history
| Date | Event | Price |
|---|---|---|
| 2/20/2026 | Sold | -- |
Source:  MARIS #25075164 Report a problem MARIS #25075164 Report a problem | ||
| 1/24/2026 | Pending sale | $185,000$150/sqft |
Source: MARIS #25075164 Report a problem | ||
| 1/8/2026 | Listed for sale | $185,000$150/sqft |
Source: MARIS #25075164 Report a problem | ||
| 12/30/2025 | Listing removed | $185,000$150/sqft |
Source: MARIS #25075164 Report a problem | ||
| 12/18/2025 | Price change | $185,000-2.1%$150/sqft |
Source: MARIS #25075164 Report a problem | ||
| 11/13/2025 | Listed for sale | $189,000-3.1%$154/sqft |
Source: MARIS #25075164 Report a problem | ||
| 5/25/2023 | Sold | -- |
Source: MARIS #23021687 Report a problem | ||
| 5/25/2023 | Pending sale | $195,000$158/sqft |
Source: MARIS #23021687 Report a problem | ||
| 4/25/2023 | Contingent | $195,000$158/sqft |
Source: MARIS #23021687 Report a problem | ||
| 4/23/2023 | Price change | $195,000+14.8%$158/sqft |
Source: MARIS #23021687 Report a problem | ||
| 2/22/2022 | Listing removed | -- |
Source: Zillow Rental Manager Report a problem | ||
| 2/7/2022 | Listed for rent | $1,475$1/sqft |
Source: Zillow Rental Manager Report a problem | ||
| 1/14/2022 | Pending sale | $169,900$138/sqft |
Source: MARIS #22000520 Report a problem | ||
| 1/11/2022 | Listed for sale | $169,900$138/sqft |
Source: MARIS #22000520 Report a problem | ||
| 7/27/2017 | Sold | -- |
Source: Agent Provided Report a problem | ||
Public tax history
Tax history is unavailable.
Neighborhood: 63141
Nearby schools
GreatSchools rating
- 5/10Bellerive Elementary SchoolGrades: K-5Distance: 0.7 mi
- 5/10Parkway Northeast Middle SchoolGrades: 6-8Distance: 2 mi
- 6/10Parkway North High SchoolGrades: 9-12Distance: 0.8 mi
Schools provided by the listing agent
- Elementary: Bellerive Elem.
- Middle: Northeast Middle
- High: Parkway North High
Source: MARIS. This data may not be complete. We recommend contacting the local school district to confirm school assignments for this home.
Get a cash offer in 3 minutes
Find out how much your home could sell for in as little as 3 minutes with a no-obligation cash offer.
Estimated market value
$183,300
Get a cash offer in 3 minutes
Find out how much your home could sell for in as little as 3 minutes with a no-obligation cash offer.
Estimated market value
$183,300
- Missouri
- Saint Louis County
- Creve Coeur
- 63141
- 1178 Rue La Chelle Walk Unit 1178 St
Nearby cities
Nearby zip codes
Other Creve Coeur Topics
