Introducing 1178 S Braun Circle, a rare legacy property in Green Mountain Estates offering nearly 6,000 square feet of living space directly backing to Green Mountain, with trail access just a two-minute walk out the back door. Set on a large, private lot, the home is in excellent condition and captures sweeping mountain views alongside striking city views of the Denver skyline. Designed for both everyday living and entertaining, the residence features granite countertops, expansive wrap-around deck space, an oversized sunroom wrapped in windows, and four fireplaces thoughtfully placed in the kitchen, sunroom, living room, and primary suite. The primary retreat offers a five-piece bath complete with steam shower and jetted tub, creating a true spa-like escape. This is a prime Green Mountain location paired with a rarely available, legacy-sized home, with the exceptional option to purchase the two adjacent lots for an additional 0.6 acres—bringing the total to nearly a full acre. Whether restored, reimagined, or expanded to include a guest house and dream pool, this property presents an extraordinary opportunity to create a generational estate with unmatched access to Green Mountain and panoramic views stretching from natural open space to downtown Denver. Please contact the listing agent for additional information regarding the adjacent lots.
Sold for $1,475,000
$1,475,000
1178 S Braun Circle, Lakewood, CO 80228
5beds
5,733sqft
Single Family Residence
Built in 1967
0.89 Acres Lot
$1,441,000 Zestimate®
$257/sqft
$6,439 Estimated rent
Home value
$1,441,000
$1.35M - $1.53M
$6,439/mo
Zestimate® history
Owner options
List your home for rent
$6,439/mo
Rent Zestimate®
Find your next renter with Zillow Rental Manager. Plus, with online applications, you can quickly screen prospective tenants – for free.
$6,439/mo
Rent Zestimate®
Refinance and save
$6,863/mo
Est. payment
Refinancing to a lower rate could help reduce your monthly payments and save thousands over the life of the loan.
$6,863/mo
Est. payment
Explore your selling options
Work with a Zillow partner agent
Leverage their expertise and Zillow's premium Showcase listings to get your home seen by more buyers.
Get startedList with your own agent
Get your home in front of millions of buyers by listing it on Zillow.
Learn how to do itSell it yourself
Take full control of how buyers see your home on Zillow by listing For Sale by Owner (FSBO).
List your homeWhat's special
Zillow last checked:
Listing updated:
Listed by:
Tanner Schuetz 941-224-1622 tanner.schuetz@grantrealestate.net,
Grant Real Estate Company,
Heather Hoffman 214-684-4984,
Grant Real Estate Company
Bought with:
Tanner Schuetz, 100091469
Grant Real Estate Company
Source: REcolorado as distributed by MLS GRID,MLS#: 4247848
Facts & features
Interior
Bedrooms & bathrooms
- Bedrooms: 5
- Bathrooms: 4
- Full bathrooms: 1
- 3/4 bathrooms: 3
- Main level bathrooms: 2
- Main level bedrooms: 2
Bedroom
- Description: Main Level Bedroom
- Level: Main
Bedroom
- Description: Main Level Bedroom With Ensuite Bath
- Level: Main
Bedroom
- Description: Primary Bedroom With Roof Access And Views
- Features: Primary Suite
- Level: Upper
Bedroom
- Level: Basement
Bedroom
- Level: Basement
Bathroom
- Description: Ensuite Bath Main Level
- Features: En Suite Bathroom
- Level: Main
Bathroom
- Description: Guest And Powder Bath
- Level: Main
Bathroom
- Description: Full Bath Featuring Steam Shower And Jacuzzi Tub
- Features: Primary Suite
- Level: Upper
Bathroom
- Description: Lower Level Bathroom
- Level: Basement
Dining room
- Description: Featuring Pellet Stove
- Level: Main
Family room
- Description: Living Room #3 With Walkout Access To Back Yard
- Level: Basement
Great room
- Description: Large Family Room On Main Level With Access To Side And Back Yards
- Level: Main
Kitchen
- Description: Featuring Granite Counters, Duel Sinks, Trash Compactor, And Denver Views
- Level: Main
Laundry
- Description: Featuring A Laundry Shoot On All Levels Of The Home
- Level: Basement
Living room
- Description: Living Room #2 Featuring A Wood Burning Fireplace
- Level: Basement
Sun room
- Description: Huge Sun Room With Panoramic Views
- Level: Upper
Utility room
- Description: Large Utility Room
- Level: Basement
Heating
- Baseboard, Pellet Stove, Wood, Wood Stove
Cooling
- Evaporative Cooling
Appliances
- Included: Convection Oven, Cooktop, Dishwasher, Disposal, Freezer, Microwave, Oven, Range, Refrigerator, Trash Compactor
- Laundry: In Unit
Features
- Audio/Video Controls, Built-in Features, Ceiling Fan(s), Eat-in Kitchen, Five Piece Bath, Granite Counters, Kitchen Island, Open Floorplan, Primary Suite, Smoke Free, Sound System, Vaulted Ceiling(s), Walk-In Closet(s)
- Flooring: Carpet, Tile, Wood
- Windows: Skylight(s)
- Basement: Finished,Full
- Number of fireplaces: 4
- Fireplace features: Dining Room, Gas, Great Room, Pellet Stove, Master Bedroom, Wood Burning
Interior area
- Total structure area: 5,733
- Total interior livable area: 5,733 sqft
- Finished area above ground: 4,896
- Finished area below ground: 837
Property
Parking
- Total spaces: 2
- Parking features: Garage - Attached
- Attached garage spaces: 2
Features
- Levels: Three Or More
- Entry location: Garden
- Patio & porch: Covered, Deck, Front Porch, Patio, Wrap Around
- Exterior features: Balcony, Dog Run, Garden, Private Yard
- Spa features: Steam Room
- Fencing: Partial
- Has view: Yes
- View description: City, Mountain(s)
Lot
- Size: 0.89 Acres
- Features: Corner Lot, Cul-De-Sac, Foothills, Greenbelt, Level, Subdividable
Details
- Parcel number: 069210
- Special conditions: Standard
Construction
Type & style
- Home type: SingleFamily
- Architectural style: Traditional
- Property subtype: Single Family Residence
Materials
- Brick, Wood Siding
- Foundation: Concrete Perimeter
- Roof: Membrane
Condition
- Year built: 1967
Utilities & green energy
- Sewer: Public Sewer
- Water: Public
- Utilities for property: Electricity Connected, Natural Gas Connected, Phone Connected
Community & HOA
Community
- Security: Video Doorbell
- Subdivision: Green Mountain Estates
HOA
- Has HOA: No
Location
- Region: Lakewood
Financial & listing details
- Price per square foot: $257/sqft
- Tax assessed value: $1,211,539
- Annual tax amount: $7,267
- Date on market: 1/6/2026
- Listing terms: 1031 Exchange,Cash,Conventional,FHA,Other,VA Loan
- Exclusions: Seller's Personal Property.
- Ownership: Individual
- Electric utility on property: Yes
- Road surface type: Paved
Price history
| Date | Event | Price |
|---|---|---|
| 3/10/2026 | Sold | $1,475,000+22.9%$257/sqft |
Source:  REcolorado as distributed by MLS GRID #4247848 Report a problem REcolorado as distributed by MLS GRID #4247848 Report a problem | ||
| 1/26/2026 | Pending sale | $1,200,000$209/sqft |
Source: REcolorado as distributed by MLS GRID #4247848 Report a problem | ||
| 1/6/2026 | Listed for sale | $1,200,000$209/sqft |
Source: REcolorado as distributed by MLS GRID #4247848 Report a problem | ||
Public tax history
| Year | Property taxes | Tax assessment |
|---|---|---|
| 2025 | $7,267 +0.5% | $75,722 -5.5% |
| 2024 | $7,230 +37.1% | $80,164 |
| 2023 | $5,274 -1.4% | $80,164 +40.2% |
| 2022 | $5,349 +25.4% | $57,164 -2.8% |
| 2021 | $4,267 | $58,809 +24.8% |
| 2020 | $4,267 +1.3% | $47,122 |
| 2019 | $4,212 +5.7% | $47,122 +9.2% |
| 2018 | $3,987 | $43,137 |
| 2017 | $3,987 +1.6% | $43,137 -3.4% |
| 2016 | $3,924 | $44,643 |
| 2015 | $3,924 -7% | $44,643 +0.5% |
| 2014 | $4,221 +5.9% | $44,424 |
| 2013 | $3,987 +2.1% | $44,424 +4.8% |
| 2012 | $3,907 +3.5% | $42,387 |
| 2011 | $3,773 +0.2% | $42,387 +2.9% |
| 2010 | $3,765 -1.6% | $41,180 |
| 2009 | $3,826 +0.2% | $41,180 -1.3% |
| 2008 | $3,817 +13.8% | $41,740 |
| 2007 | $3,354 +2.3% | $41,740 +14.8% |
| 2006 | $3,278 -2.2% | $36,350 +0.1% |
| 2005 | $3,352 +6.1% | $36,330 |
| 2004 | $3,160 +48.2% | $36,330 -2.8% |
| 2003 | $2,132 +1.6% | $37,390 +50.3% |
| 2002 | $2,099 -3.6% | $24,870 +10% |
| 2001 | $2,176 -0.8% | $22,600 |
| 2000 | $2,194 | $22,600 |
Find assessor info on the county website
Neighborhood: Green Mountainside
Nearby homes
- $1,025-- sqft1178 S Braun Cir, Lakewood, CO 80228Off Market
- $729,3004 bd3 ba1.7k sqft1148 S Braun Cir, Lakewood, CO 80228Off Market
- $674,6003 bd3 ba1.7k sqft1160 S Foothill Dr, Lakewood, CO 80228Off Market
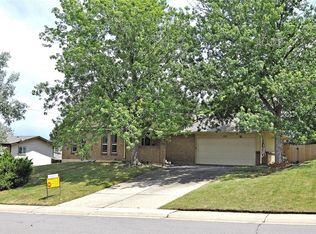
- $682,8004 bd2 ba2k sqft1170 S Foothill Dr, Lakewood, CO 80228Off Market
- $300,0002 bd2 ba1.2k sqft13353 W Alameda Pkwy UNIT 201, Lakewood, CO 80228Sold
- $797,8003 bd2 ba1.9k sqft1180 S Foothill Dr, Lakewood, CO 80228Off Market
- $---- bd-- ba-- sqft1180 S Foothill Dr, Denver, CO 80228Off Market
- $--2 bd2 ba1.2k sqft13353 W Alameda Pkwy #1, Denver, CO 80228Off Market
Nearby schools
GreatSchools rating
- 5/10Foothills Elementary SchoolGrades: PK-5Distance: 0.6 mi
- 6/10Dunstan Middle SchoolGrades: 6-8Distance: 1.1 mi
- 8/10Green Mountain High SchoolGrades: 9-12Distance: 0.3 mi
Schools provided by the listing agent
- Elementary: Foothills
- Middle: Dunstan
- High: Green Mountain
- District: Jefferson County R-1
Source: REcolorado as distributed by MLS GRID. This data may not be complete. We recommend contacting the local school district to confirm school assignments for this home.
Get a cash offer in 3 minutes
Find out how much your home could sell for in as little as 3 minutes with a no-obligation cash offer.
Estimated market value
$1,441,000
Get a cash offer in 3 minutes
Find out how much your home could sell for in as little as 3 minutes with a no-obligation cash offer.
Estimated market value
$1,441,000
- Colorado
- Jefferson County
- Lakewood
- 80228
- Green Mountainside
- 1178 S Braun Circle
Nearby cities
Nearby neighborhoods
Nearby zip codes
Other Lakewood Topics
