Skip main navigation
Sold for $290,000
  • $290,000

    1178 S Darien St, Philadelphia, PA 19147

    3beds
    1,125sqft
    Single Family Residence
    Built in 1920
    543 Square Feet Lot
    $290,900 Zestimate®
    $258/sqft
    $2,126 Estimated rent

    Home value

    $290,900

    $276,000 - $305,000

    $2,126/mo

    Zestimate® history
    Loading
    Loading...

    Owner options

    List your home for rent

    $2,126/mo

    Rent Zestimate®

    Find your next renter with Zillow Rental Manager. Plus, with online applications, you can quickly screen prospective tenants – for free.

    Learn more

    $2,126/mo

    Rent Zestimate®

    Refinance and save

    $1,787/mo

    Est. payment

    Refinancing to a lower rate could help reduce your monthly payments and save thousands over the life of the loan.

    See today's rates

    $1,787/mo

    Est. payment

    Explore your selling options

    Work with a Zillow partner agent

    Leverage their expertise and Zillow's premium Showcase listings to get your home seen by more buyers.

    Get started

    List with your own agent

    Get your home in front of millions of buyers by listing it on Zillow.

    Learn how to do it

    Sell it yourself

    Take full control of how buyers see your home on Zillow by listing For Sale by Owner (FSBO).

    List your home

    What's special

    Light-filled row homeNewer washer and dryerWarm wood floorsGranite countertops
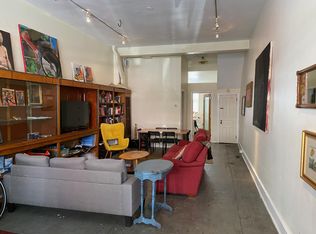
    Looking for the quintessential South Philly experience? You've found it at 1178 S Darien. This light-filled row home has been lovingly updated and is waiting for you. Tucked around the corner from cheesesteak legends Pat's and Gino's, this sweet, detached home is located on a small side street that offers privacy, while being only steps away from the Italian Market, parks, and public transit. Upon entering, you're greeted with warm wood floors and an updated kitchen with white shaker cabinets, granite countertops and an island perfect for baking or entertaining. Outside you'll find a patio primed for your personal touch. Add a fire pit, some plants and you have your own personal oasis! The gated easement allows easy access for bikes to be transported in and out. On the second floor you'll find a beautifully tiled full bathroom and 2 bedrooms, the smaller of which could make a cozy home office or craft room. Up on the third floor is a bright, airy bonus space that could be a den or meditation zone, as well as another large bedroom with plenty of space for a king bed and a lush green tree view from it's three windows. The basement is clean and dry, offering great storage as well as a newer washer and dryer. Living at 1178 S Darien, you'll be right in the heart of one of Philadelphia's tastiest neighborhoods. Try the slow-cooked barbacoa-style tacos at South Philly Barbacoa. Sample fine cheeses at DiBruno Brothers. Grab the best Bahn mi at Ba Le. Celebrate the end to a long week at your choice of BYOB restaurants lining the foodie heaven of Passyunk Ave. Or keep it low key and treat yourself to a cannoli from Termini Bros Bakery. You'll have it all at your finger tips. Welcome to South Philly. Welcome home.

    Zillow last checked:

    Listing updated:

    Listed by:

    Rachel Shaw 937-475-1888,

    Elfant Wissahickon Realtors,

    Listing Team: Philly Home Girls

    Bought with:

    David Frebowitz, RS370493

    BHHS Fox & Roach At the Harper, Rittenhouse Square

    Reid Rosenthal, RS226037L

    BHHS Fox & Roach At the Harper, Rittenhouse Square

    Source: Bright MLS,MLS#: PAPH2583742MLS Logo

    Facts & features

    Interior

    Bedrooms & bathrooms
    • Bedrooms: 3
    • Bathrooms: 1
    • Full bathrooms: 1
    Basement
    • Area: 0
    Heating
    • Forced Air, Natural Gas
    Cooling
    • Window Unit(s), Electric
    Appliances
    • Included: Microwave, Dishwasher, Dryer, Oven/Range - Gas, Refrigerator, Stainless Steel Appliance(s), Washer, Gas Water Heater
    • Laundry: Has Laundry, Dryer In Unit, Washer In Unit, In Basement
    Features
    • Open Floorplan, Kitchen Island, Recessed Lighting
    • Flooring: Hardwood, Carpet, Ceramic Tile, Wood
    • Basement: Unfinished,Sump Pump,Water Proofing System
    • Has fireplace: No
    Interior area
    • Total structure area: 1,125
    • Total interior livable area: 1,125 sqft
    • Finished area above ground: 1,125
    • Finished area below ground: 0

    Property

    Parking
    • Parking features: On Street
    • Has uncovered spaces: Yes
    Accessibility
    • Accessibility features: None
    Features
    • Levels: Three
    • Stories: 3
    • Exterior features: Sidewalks, Street Lights
    • Pool features: None
    Lot
    • Size: 543 Square Feet
    • Dimensions: 15.00 x 36.00
    • Features: Rear Yard
    Details
    • Additional structures: Above Grade, Below Grade
    • Parcel number: 021518300
    • Zoning: RSA5
    • Special conditions: Standard

    Construction

    Type & style
    • Home type: SingleFamily
    • Architectural style: Straight Thru
    • Property subtype: Single Family Residence
    Materials
    • Brick
    • Foundation: Stone
    • Roof: Flat
    Condition
    • New construction: No
    • Year built: 1920

    Utilities & green energy

    • Electric: 100 Amp Service, Circuit Breakers
    • Sewer: Public Sewer
    • Water: Public

    Community & HOA

    Community
    • Subdivision: Passyunk Square
    HOA
    • Has HOA: No
    Location
    • Region: Philadelphia
    • Municipality: PHILADELPHIA

    Financial & listing details

    • Price per square foot: $258/sqft
    • Tax assessed value: $316,100
    • Annual tax amount: $4,424
    • Date on market: 2/19/2026
    • Listing agreement: Exclusive Right To Sell
    • Listing terms: Conventional,VA Loan,Cash,FHA
    • Inclusions: Washer, Dryer, Refrigerator, Dishwasher, Range
    • Ownership: Fee Simple

    Price history

    DateEventPrice
    4/27/2026Sold$290,000-9.2%$258/sqft
    Source: Bright MLS #PAPH2583742 Report a problem
    3/19/2026Contingent$319,500$284/sqft
    Source: Bright MLS #PAPH2583742 Report a problem
    3/4/2026Listed for sale$319,500$284/sqft
    Source: Bright MLS #PAPH2583742 Report a problem
    2/26/2026Contingent$319,500$284/sqft
    Source: Bright MLS #PAPH2583742 Report a problem
    2/19/2026Listed for sale$319,500-1.7%$284/sqft
    Source: Bright MLS #PAPH2583742 Report a problem
    11/17/2024Listing removed$2,200$2/sqft
    Source: Bright MLS #PAPH2410576 Report a problem
    10/16/2024Listed for rent$2,200+2.3%$2/sqft
    Source: Bright MLS #PAPH2410576 Report a problem
    10/3/2024Listing removed$325,000$289/sqft
    Source: Bright MLS #PAPH2401346 Report a problem
    9/26/2024Listed for sale$325,000+51.2%$289/sqft
    Source: Bright MLS #PAPH2401346 Report a problem
    7/28/2022Listing removed--
    Source: Zillow Rental Network Premium Report a problem
    7/12/2022Listed for rent$2,150+10.3%$2/sqft
    Source: Zillow Rental Network Premium #PAPH2138060 Report a problem
    5/2/2019Listing removed$1,950$2/sqft
    Source: Elfant Wissahickon-Rittenhouse #PAPH791292 Report a problem
    4/29/2019Listed for rent$1,950$2/sqft
    Source: Elfant Wissahickon-Rittenhouse #PAPH791292 Report a problem
    11/28/2018Sold$215,000-10.4%$191/sqft
    Source: Public Record Report a problem
    9/12/2018Pending sale$240,000$213/sqft
    Source: Burholme Realty #1001802462 Report a problem
    8/22/2018Price change$240,000-2%$213/sqft
    Source: Burholme Realty #1001802462 Report a problem
    7/24/2018Price change$245,000-1.6%$218/sqft
    Source: Burholme Realty #1001802462 Report a problem
    6/8/2018Listed for sale$249,000$221/sqft
    Source: Burholme Realty #1001802462 Report a problem

    Public tax history

    YearProperty taxesTax assessment
    2025$4,425 +36.4%$316,100 +36.4%
    2024$3,245 $231,800
    2023$3,245 -5.3%$231,800
    2022$3,428 --
    2021$3,428 +8.4%--
    2018$3,164 --
    2017$3,164 0%--
    2016$3,165 +15.3%--
    2015$2,745 --
    2014$2,745 +4.5%$226,100 +1313.1%
    2012$2,628 $16,000
    2011-- $16,000
    2010-- $16,000
    2009-- $16,000
    2008-- $16,000
    Find assessor info on the county website

    Neighborhood: Passyunk Square

    Nearby schools

    GreatSchools rating
    Schools provided by the listing agent
    • District: The School District Of Philadelphia

    Source: Bright MLS. This data may not be complete. We recommend contacting the local school district to confirm school assignments for this home.

    Get a cash offer in 3 minutes
    Find out how much your home could sell for in as little as 3 minutes with a no-obligation cash offer.
    Estimated market value
    $290,900
    Get a cash offer in 3 minutes
    Find out how much your home could sell for in as little as 3 minutes with a no-obligation cash offer.
    Estimated market value
    $290,900