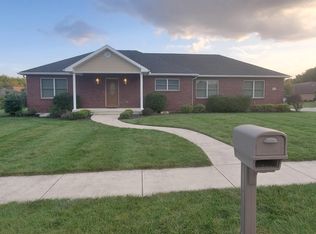
A perfect fit! This 3 bedroom, 2 bath condo has 2,000' of living and offers top of the line amenities throughout...Hunter Douglas blinds throughout, LVP plank flooring, an open floor plan with a complete kitchen and an 8' island, a "secret room" that can be a hobby room, a huge pantry or saved for special storage, a dining area and large great room with a vaulted ceiling and a fireplace. The bedrooms are separated for privacy. A large laundry room has more extra storage and super space. The furnace and water heater are well-located in a garage closet. Coming in from the garage there is a "reminder" desk, perfect for quick computer moments and a holding space for whatever you might be carrying in. To the back of the home is a covered and private patio featuring lighting and a fan for summer comfort. This home needs nothing but YOU! It will make your change easy. One level, tasteful throughout, privacy and easy living are a promise.
Sold for $390,000
$390,000
1178 Sherwood Ct, Sidney, OH 45365
3beds
2,108sqft
Condominium
Built in 2018
-- sqft lot
$404,100 Zestimate®
$185/sqft
$2,366 Estimated rent
Home value
$404,100
Estimated sales range
Not available
$2,366/mo
Zestimate® history
Owner options
List your home for rent
$2,366/mo
Rent Zestimate®
Find your next renter with Zillow Rental Manager. Plus, with online applications, you can quickly screen prospective tenants – for free.
$2,366/mo
Rent Zestimate®
Refinance and save
$2,618/mo
Est. payment
Refinancing to a lower rate could help reduce your monthly payments and save thousands over the life of the loan.
$2,618/mo
Est. payment
Explore your selling options
Work with a Zillow partner agent
Leverage their expertise and Zillow's premium Showcase listings to get your home seen by more buyers.
Get startedList with your own agent
Get your home in front of millions of buyers by listing it on Zillow.
Learn how to do itSell it yourself
Take full control of how buyers see your home on Zillow by listing For Sale by Owner (FSBO).
List your homeWhat's special
Vaulted ceilingOpen floorplanOversized two vehicle garageHunter douglas window treatmentsAmple laundry roomPrivate covered patioDining room space
Zillow last checked:
Listing updated:
Listed by:
Gay Smith (937)507-4341,
Gay Smith/Associates
Bought with:
Test Member
Test Office
Source: DABR MLS,MLS#: 937172 Originating MLS: Dayton Area Board of REALTORS
Originating MLS: Dayton Area Board of REALTORSFacts & features
Interior
Bedrooms & bathrooms
- Bedrooms: 3
- Bathrooms: 2
- Full bathrooms: 2
- Main level bathrooms: 2
Bedroom
- Level: Main
- Dimensions: 16 x 14
Bedroom
- Level: Main
- Dimensions: 13 x 12
Bedroom
- Level: Main
- Dimensions: 12 x 12
Dining room
- Level: Main
- Dimensions: 23 x 9
Entry foyer
- Level: Main
- Dimensions: 16 x 6
Great room
- Level: Main
- Dimensions: 20 x 18
Kitchen
- Level: Main
- Dimensions: 23 x 13
Laundry
- Level: Main
- Dimensions: 12 x 6
Heating
- Natural Gas
Cooling
- Central Air
Appliances
- Included: Dishwasher, Microwave, Range, Refrigerator, Electric Water Heater
Features
- Ceiling Fan(s), Cathedral Ceiling(s), Granite Counters, Pantry, Walk-In Closet(s)
- Basement: Crawl Space
- Number of fireplaces: 1
- Fireplace features: One, Gas
Interior area
- Total structure area: 2,108
- Total interior livable area: 2,108 sqft
Property
Parking
- Total spaces: 2
- Parking features: Attached, Garage, Two Car Garage, Garage Door Opener
- Attached garage spaces: 2
Features
- Levels: One
- Stories: 1
- Patio & porch: Patio
- Exterior features: Patio
Lot
- Size: 0.25 Acres
- Dimensions: 75 x 144
Details
- Parcel number: 161918452042
- Zoning: Residential
- Zoning description: Residential
Construction
Type & style
- Home type: Condo
- Property subtype: Condominium
Materials
- Other, Stone
Condition
- Year built: 2018
Utilities & green energy
- Water: Public
- Utilities for property: Natural Gas Available, Sewer Available, Water Available
Community & HOA
Community
- Security: Surveillance System
- Subdivision: Plum Ridge
HOA
- Has HOA: Yes
- Services included: Maintenance Grounds, Snow Removal
- HOA fee: $145 monthly
Location
- Region: Sidney
Financial & listing details
- Price per square foot: $185/sqft
- Tax assessed value: $332,850
- Annual tax amount: $4,109
- Date on market: 7/1/2025
- Listing terms: Conventional,FHA,VA Loan
Price history
| Date | Event | Price |
|---|---|---|
| 10/24/2025 | Sold | $390,000-2.5%$185/sqft |
Source:  DABR MLS #937172 Report a problem DABR MLS #937172 Report a problem | ||
| 10/1/2025 | Contingent | $399,900$190/sqft |
Source:  WRIST #1039734 Report a problem WRIST #1039734 Report a problem | ||
| 9/22/2025 | Price change | $399,900-4.1%$190/sqft |
Source: DABR MLS #937172 Report a problem | ||
| 8/8/2025 | Price change | $417,000-0.7%$198/sqft |
Source: WRIST #1039734 Report a problem | ||
| 7/1/2025 | Listed for sale | $420,000+29.2%$199/sqft |
Source: DABR MLS #937172 Report a problem | ||
| 3/24/2021 | Listing removed | -- |
Source: Owner Report a problem | ||
| 9/3/2020 | Sold | $325,000-1.5%$154/sqft |
Source: Public Record Report a problem | ||
| 6/11/2020 | Pending sale | $330,000$157/sqft |
Source: Owner Report a problem | ||
| 12/4/2019 | Listed for sale | $330,000+0%$157/sqft |
Source: Owner Report a problem | ||
| 7/24/2019 | Listing removed | $329,900$156/sqft |
Source: Owner Report a problem | ||
| 4/20/2019 | Listed for sale | $329,900$156/sqft |
Source: Owner Report a problem | ||
Public tax history
| Year | Property taxes | Tax assessment |
|---|---|---|
| 2024 | $4,109 -0.3% | $116,500 |
| 2023 | $4,122 +18.3% | $116,500 +33.8% |
| 2022 | $3,486 -1% | $87,100 |
| 2021 | $3,521 -2.6% | $87,100 |
| 2020 | $3,615 0% | $87,100 +82.5% |
| 2019 | $3,615 +1073.9% | $47,720 +522.2% |
| 2018 | $308 -0.6% | $7,670 |
| 2017 | $310 -0.2% | $7,670 |
| 2016 | $311 -0.3% | $7,670 |
| 2015 | $311 +0% | $7,670 |
| 2014 | $311 -7.6% | $7,670 |
| 2013 | $337 +0.2% | $7,670 |
| 2012 | $336 +0.2% | $7,670 |
| 2011 | $336 -20.8% | $7,670 -23% |
| 2010 | $424 -9.1% | $9,960 |
| 2009 | $466 | $9,960 |
| 2008 | -- | -- |
Find assessor info on the county website
Neighborhood: 45365
Nearby homes
- $388,1002 bd2 ba2.2k sqft1190 Sherwood Ct, Sidney, OH 45365Off Market
- $338,7003 bd2 ba1.8k sqft1202 Sherwood Ct, Sidney, OH 45365Off Market
- $392,6003 bd3 ba1.8k sqft1214 Sherwood Ct, Sidney, OH 45365Off Market
- $371,0003 bd2 ba1.9k sqft3111 Bridlewood Dr, Sidney, OH 45365Off Market
- $398,3003 bd2 ba2k sqft2912 Summer Field Trl, Sidney, OH 45365Off Market
- $405,0003 bd3 ba2.4k sqft1191 Sherwood Ct, Sidney, OH 45365Sold
- $420,0002 bd3 ba1.9k sqft1226 Sherwood Ct, Sidney, OH 45365Sold
- $352,1003 bd2 ba1.9k sqft3089 Bridlewood Dr, Sidney, OH 45365Off Market
Nearby schools
GreatSchools rating
- 5/10Northwood Elementary SchoolGrades: 3-4Distance: 1.9 mi
- 6/10Sidney Middle SchoolGrades: 5-8Distance: 3.5 mi
- 3/10Sidney High SchoolGrades: 9-12Distance: 3.4 mi
Schools provided by the listing agent
- District: Sidney
Source: DABR MLS. This data may not be complete. We recommend contacting the local school district to confirm school assignments for this home.


Get pre-qualified for a loan
At Zillow Home Loans, we can pre-qualify you in as little as 5 minutes with no impact to your credit score.An equal housing lender. NMLS #10287.
Sell for more on Zillow
Get a Zillow Showcase℠ listing at no additional cost and you could sell for .
$404,100
2% more
+$8,082
With Zillow Showcase(estimated)
$412,182
- Ohio
- Shelby County
- Sidney
- 45365
- 1178 Sherwood Ct
Nearby cities
Nearby zip codes
Other Sidney Topics
