Welcome to 1178 Sweetbriar Dr. Mogadore, OH! This impeccably remodeled three-bedroom, one-bath Ranch offers a seamless blend of modern updates and classic charm. The 2023 HVAC system, new Provia windows, and a brand new septic system ensure efficiency and peace of mind. Step inside to discover a vaulted ceiling in the great room with beams and recessed lighting, setting the stage for comfortable living. The new eat-in kitchen features crisp white cabinetry, hardwood floors, and state-of-the-art LG appliances. Pamper yourself in the new bathroom with dual sinks, a fresh tub/shower surround, and elegant marble tile. Each bedroom boasts new hardwood flooring and ceiling fans for added comfort. With high-quality garage doors and door openers, convenience is at your fingertips. Don't overlook the potential of the walkout basement, offering endless possibilities. This home delivers the joys of a new build without the wait or headaches. Come experience the difference at 1178 Sweetbriar Dr.!
BOM Buyer's house sale contingency fell through.
Closed
$250,000
1178 Sweetbriar Dr, Mogadore, OH 44260
3beds
1,529sqft
Single Family Residence
Built in 1968
0.52 Acres Lot
$266,400 Zestimate®
$164/sqft
$1,477 Estimated rent
Home value
$266,400
$253,000 - $280,000
$1,477/mo
Zestimate® history
Owner options
List your home for rent
$1,477/mo
Rent Zestimate®
Find your next renter with Zillow Rental Manager. Plus, with online applications, you can quickly screen prospective tenants – for free.
$1,477/mo
Rent Zestimate®
Refinance and save
$1,703/mo
Est. payment
Refinancing to a lower rate could help reduce your monthly payments and save thousands over the life of the loan.
$1,703/mo
Est. payment
Explore your selling options
Work with a Zillow partner agent
Leverage their expertise and Zillow's premium Showcase listings to get your home seen by more buyers.
Get startedList with your own agent
Get your home in front of millions of buyers by listing it on Zillow.
Learn how to do itSell it yourself
Take full control of how buyers see your home on Zillow by listing For Sale by Owner (FSBO).
List your homeWhat's special
Modern updatesVaulted ceilingClassic charmDual sinksFresh tubShower surroundElegant marble tile
Zillow last checked:
Listing updated:
Listed by:
Cathy Victor cathyrealtyagent@gmail.com330-958-2037,
Berkshire Hathaway HomeServices Stouffer Realty
Bought with:
Rhonda K Butler, 2017001094
Keller Williams Chervenic Rlty
Source: MLS Now,MLS#: 5019346 Originating MLS: Akron Cleveland Association of REALTORS
Originating MLS: Akron Cleveland Association of REALTORSFacts & features
Interior
Bedrooms & bathrooms
- Bedrooms: 3
- Bathrooms: 1
- Full bathrooms: 1
- Main level bathrooms: 1
- Main level bedrooms: 3
Bedroom
- Description: ceiling fan,Flooring: Hardwood
- Level: First
- Dimensions: 13 x 11
Bedroom
- Description: ceiling fan,Flooring: Hardwood
- Level: First
- Dimensions: 10 x 11
Primary bathroom
- Description: ceiling fan,Flooring: Hardwood
- Level: First
- Dimensions: 14 x 12
Bathroom
- Description: dual sinks, new tub/shower surround,Flooring: Marble,Tile
- Level: First
- Dimensions: 10 x 5
Eat in kitchen
- Description: New Kitchen & new LG applicances,Flooring: Hardwood
- Level: First
- Dimensions: 20 x 11
Family room
- Description: Flooring: Luxury Vinyl Tile
- Level: Basement
- Dimensions: 19 x 11
Great room
- Description: Beamed Ceiling with recessed lights, ceiling fan and new hardwood floor,Flooring: Hardwood
- Features: Beamed Ceilings
- Level: First
- Dimensions: 18 x 13
Laundry
- Description: Flooring: Ceramic Tile,Tile
- Level: Basement
- Dimensions: 19 x 12
Heating
- Forced Air, Gas
Cooling
- Central Air, Ceiling Fan(s)
Appliances
- Included: Dishwasher, Microwave, Range, Refrigerator
- Laundry: Washer Hookup, In Basement
Features
- Beamed Ceilings, Eat-in Kitchen, Recessed Lighting, Vaulted Ceiling(s)
- Windows: Insulated Windows
- Basement: Exterior Entry,Partially Finished,Walk-Out Access
- Has fireplace: No
Interior area
- Total structure area: 1,529
- Total interior livable area: 1,529 sqft
- Finished area above ground: 1,092
- Finished area below ground: 437
Property
Parking
- Total spaces: 2
- Parking features: Attached, Direct Access, Garage, Garage Door Opener, Water Available
- Attached garage spaces: 2
Features
- Levels: One
- Stories: 1
- Patio & porch: Patio
Lot
- Size: 0.52 Acres
- Features: Back Yard, Front Yard
Details
- Parcel number: 360481000023000
Construction
Type & style
- Home type: SingleFamily
- Architectural style: Ranch
- Property subtype: Single Family Residence
Materials
- Brick Veneer, Vinyl Siding
- Roof: Asphalt,Fiberglass
Condition
- Updated/Remodeled
- Year built: 1968
Utilities & green energy
- Sewer: Septic Tank
- Water: Well
Community & HOA
HOA
- Has HOA: No
Location
- Region: Mogadore
Financial & listing details
- Price per square foot: $164/sqft
- Tax assessed value: $187,300
- Annual tax amount: $2,252
- Date on market: 2/23/2024
- Cumulative days on market: 28 days
Price history
| Date | Event | Price |
|---|---|---|
| 4/19/2024 | Sold | $250,000+2%$164/sqft |
Source:  MLS Now #5019346 Report a problem MLS Now #5019346 Report a problem | ||
| 3/22/2024 | Pending sale | $245,000$160/sqft |
Source: MLS Now #5019346 Report a problem | ||
| 3/19/2024 | Listed for sale | $245,000$160/sqft |
Source: MLS Now #5019346 Report a problem | ||
| 3/4/2024 | Contingent | $245,000$160/sqft |
Source: MLS Now #5019346 Report a problem | ||
| 2/23/2024 | Listed for sale | $245,000+88.4%$160/sqft |
Source: MLS Now #5019346 Report a problem | ||
| 3/8/2023 | Sold | $130,065+0.8%$85/sqft |
Source: MLS Now #4437413 Report a problem | ||
| 2/14/2023 | Pending sale | $129,000$84/sqft |
Source: MLS Now #4437413 Report a problem | ||
| 2/10/2023 | Listed for sale | $129,000+27.7%$84/sqft |
Source: MLS Now #4437413 Report a problem | ||
| 3/14/1997 | Sold | $101,000$66/sqft |
Source: Public Record Report a problem | ||
Public tax history
| Year | Property taxes | Tax assessment |
|---|---|---|
| 2025 | $2,876 +7.4% | $65,560 |
| 2024 | $2,679 +18.9% | $65,560 +43.4% |
| 2023 | $2,253 +0% | $45,710 |
| 2022 | $2,252 +0.6% | $45,710 |
| 2021 | $2,239 +7% | $45,710 +17.7% |
| 2020 | $2,092 -0.3% | $38,850 |
| 2019 | $2,099 +38.1% | $38,850 +15.2% |
| 2018 | $1,520 | $33,710 |
| 2017 | $1,520 +1.1% | $33,710 |
| 2016 | $1,504 -0.1% | $33,710 |
| 2015 | $1,505 +2.8% | $33,710 |
| 2014 | $1,464 +0.8% | $33,710 |
| 2013 | $1,452 +0.4% | $33,710 |
| 2012 | $1,446 -12.5% | $33,710 -15.7% |
| 2011 | $1,654 +0.1% | $39,980 |
| 2010 | $1,651 +0.5% | $39,980 |
| 2009 | $1,644 | $39,980 |
| 2008 | $1,644 | $39,980 -5% |
| 2007 | -- | $42,070 |
| 2005 | $1,550 +2.1% | -- |
| 2004 | $1,518 +17.6% | -- |
| 2003 | $1,291 +6.8% | -- |
| 2002 | $1,209 -51.5% | -- |
| 2001 | $2,490 +0.8% | -- |
| 2000 | $2,470 +22.6% | -- |
| 1999 | $2,015 | -- |
Find assessor info on the county website
Neighborhood: 44260
Nearby homes
- $207,7003 bd1 ba1k sqft1162 Sweetbriar Dr, Mogadore, OH 44260Off Market
- $210,4003 bd1 ba1k sqft1186 Sweetbriar Dr, Mogadore, OH 44260Off Market
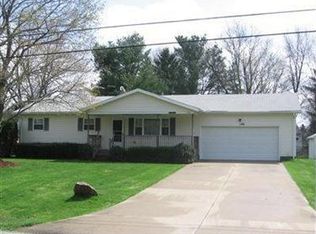
- $196,3003 bd1 ba1k sqft1185 Woodbriar Dr, Mogadore, OH 44260Off Market
- $283,0003 bd2 ba1.2k sqft1154 Sweetbriar Dr, Mogadore, OH 44260Off Market
- $240,1003 bd3 ba1k sqft1177 Woodbriar Dr, Mogadore, OH 44260Off Market
- $160,0003 bd2 ba1.3k sqft1177 Sweetbriar Dr, Mogadore, OH 44260Sold
- $--3 bd2 ba1.3k sqft1177 Sweetbriar Dr #1, Mogadore, OH 44260Off Market
- $258,8003 bd2 ba1.3k sqft1185 Sweetbriar Dr, Mogadore, OH 44260Off Market
Nearby schools
GreatSchools rating
- 8/10Suffield Elementary SchoolGrades: K-5Distance: 1.7 mi
- 8/10Field Middle SchoolGrades: 6-8Distance: 3.9 mi
- 5/10Field High SchoolGrades: 9-12Distance: 3.9 mi
Schools provided by the listing agent
- District: Field LSD - 6703
Source: MLS Now. This data may not be complete. We recommend contacting the local school district to confirm school assignments for this home.
Get a cash offer in 3 minutes
Find out how much your home could sell for in as little as 3 minutes with a no-obligation cash offer.
Estimated market value
$266,400
Get a cash offer in 3 minutes
Find out how much your home could sell for in as little as 3 minutes with a no-obligation cash offer.
Estimated market value
$266,400
- Ohio
- Portage County
- Mogadore
- 44260
- 1178 Sweetbriar Dr
Nearby cities
Nearby neighborhoods
Nearby zip codes
Other Mogadore Topics
