Skip main navigation
Off market
  • $500,500

    1178 Trotwood Blvd, Winter Springs, FL 32708

    3beds
    1,926sqft
    SingleFamily
    Built in 1987
    8,685 Square Feet Lot
    $500,500 Zestimate®
    $260/sqft
    $3,161 Estimated rent

    Home value

    $500,500

    $475,000 - $526,000

    $3,161/mo

    Zestimate® history
    Loading
    Loading...

    Owner options

    List your home for rent

    $3,161/mo

    Rent Zestimate®

    Find your next renter with Zillow Rental Manager. Plus, with online applications, you can quickly screen prospective tenants – for free.

    Learn more

    $3,161/mo

    Rent Zestimate®

    Refinance and save

    $3,349/mo

    Est. payment

    Refinancing to a lower rate could help reduce your monthly payments and save thousands over the life of the loan.

    See today's rates

    $3,349/mo

    Est. payment

    Explore your selling options

    Work with a Zillow partner agent

    Leverage their expertise and Zillow's premium Showcase listings to get your home seen by more buyers.

    Get started

    List with your own agent

    Get your home in front of millions of buyers by listing it on Zillow.

    Learn how to do it

    Sell it yourself

    Take full control of how buyers see your home on Zillow by listing For Sale by Owner (FSBO).

    List your home

    What's special

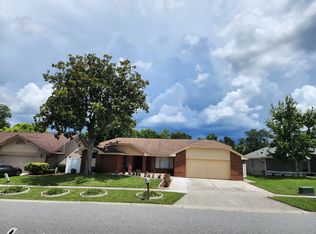
    I love this home with its super large family room that is great for entertaining. Brand new windows (2018) This three bedroom, two bath pool home presents with curb appeal, an open floor plan. The private pool to be enjoyed by the entire family and optional HOA - a rare find. Pull into the double car garage and step inside to warm wood tile flooring, and vaulted ceilings giving the main living and kitchen space for an airy feel. A flex space makes an excellent playroom or reading nook. The oversize family room can easily accommodate a full size sectional and features a wood burning fireplace and built-in shelving for additional storage. The formal dining room is perfect for hosting holiday dinners. Natural light streams from the breakfast nook and highlights the bright kitchen complete with stainless steel appliances. The generous sized master suite offers crown molding, walk-in closet, private access to the lanai, and a huge en-suite! Double vanities, soaking tub, and walk-in shower with neutral tile give this a spa feel. Two additional sizeable bedrooms share a full size bathroom - ideal for the growing family. Host a backyard cookout with a screen enclosed lanai, sparkling pool ready for warmer weather, and green space for a game of horseshoes. Dining, shopping, and parks are minutes away. This home is ready for new owners so call for your private viewing today! Ask for the estimates for the new kitchen and master bathroom upgrades.

    This property is not currently displayed as for sale or rent on Zillow. This may be different from what's on other websites or public sources.
    Facts & features

    Interior

    Bedrooms & bathrooms
    • Bedrooms: 3
    • Bathrooms: 2
    • Full bathrooms: 2
    Heating
    • Other
    Cooling
    • Central
    Appliances
    • Included: Dishwasher, Dryer, Garbage disposal, Microwave, Range / Oven
    Features
    • Ceiling Fans(s), High Ceiling(s), Master Bedroom Downstairs, Vaulted Ceiling(s), Walk-In Closet(s), Open Floorplan, Thermostat
    • Flooring: Tile, Carpet
    • Windows: Blinds
    • Has fireplace: Yes
    • Fireplace features: Family Room, Wood Burning
    Interior area
    • Structure area source: Public Records
    • Total interior livable area: 1,926 sqft

    Property

    Parking
    • Parking features: Carport, Garage
    Features
    • Levels: One
    • Patio & porch: Covered, Patio, Screened, Rear Porch
    • Exterior features: Stucco, Cement / Concrete
    • Pool features: Pool Sweep, Screen Enclosure, In Ground, Gunite
    Lot
    • Size: 8,685 Square Feet
    • Features: Street Paved, Near Public Transit, In City Limits, Sidewalk, Level/Flat
    • Residential vegetation: Mature Landscaping, Trees/Landscaped, Oak Trees
    Details
    • Parcel number: 0121305JJ00006450
    • Zoning: PUD

    Construction

    Type & style
    • Home type: SingleFamily
    • Architectural style: Ranch
    Materials
    • masonry
    • Foundation: Footing
    • Roof: Composition
    Condition
    • Completed
    • Year built: 1987

    Utilities & green energy

    • Sewer: Public Sewer
    • Water: Public
    • Utilities for property: Cable Available, BB/HS Internet Available, Cable Connected, Electricity Connected, Street Lights, Sewer Connected, Phone Available, Water Available

    Community & HOA

    Community
    • Subdivision: OAK FOREST UNIT 6
    HOA
    • Has HOA: Yes
    • HOA fee: $10 monthly
    Location
    • Region: Winter Springs

    Financial & listing details

    • Price per square foot: $260/sqft
    • Tax assessed value: $404,138
    • Annual tax amount: $4,527

    Price history

    DateEventPrice
    4/8/2019Sold$308,000-2.2%$160/sqft
    Source: Public Record Report a problem
    1/26/2019Listed for sale$315,000+35.8%$164/sqft
    Source: KELLER WILLIAMS CLASSIC REALTY #O5759666 Report a problem
    11/15/2013Sold$232,000-3.3%$120/sqft
    Source: Public Record Report a problem
    10/3/2013Listed for sale$239,900+5.7%$125/sqft
    Source: CENTURY 21 Elite Home Finders Report a problem
    8/24/2009Sold$227,000$118/sqft
    Source: Public Record Report a problem

    Public tax history

    YearProperty taxesTax assessment
    2025$4,527 +7.6%$318,350 +2.9%
    2024$4,209 +4.1%$309,378 +3%
    2023$4,042 +2.8%$300,367 +3%
    2022$3,932 -0.7%$291,618 +3%
    2021$3,957 +0.8%$283,124 +1.4%
    2020$3,925 +35.4%$279,215 +30.9%
    2019$2,898 $213,251 +1.9%
    2018$2,898 +0.8%$209,275 +2.1%
    2017$2,876 +0.8%$204,971 +1.4%
    2016$2,854 -3.5%$202,160 +1.4%
    2015$2,959 $199,359 +0.8%
    2014$2,959 +45.9%$197,777 +33%
    2013$2,028 +6.7%$148,675 +1.7%
    2012$1,901 -6.4%$146,190 -3.9%
    2011$2,031 -15.1%$152,175 -11%
    2010$2,392 -11.9%$170,890 -9.7%
    2009$2,714 +2.5%$189,333 -0.5%
    2008$2,649 +5.7%$190,341 +3%
    2007$2,506 -9.1%$184,797 +2.5%
    2006$2,758 +0%$180,290 +3%
    2005$2,758 +34.3%$175,039 +29.8%
    2004$2,053 +1%$134,833 +1.9%
    2003$2,032 +3.5%$132,319 +2.4%
    2002$1,963 +8%$129,218 +4.6%
    2000$1,818 $123,479
    Find assessor info on the county website

    Neighborhood: 32708

    Nearby schools

    GreatSchools rating
    Schools provided by the listing agent
    • Elementary: Keeth Elementary
    • Middle: Indian Trails Middle
    • High: Winter Springs High

    Source: The MLS. This data may not be complete. We recommend contacting the local school district to confirm school assignments for this home.

    Get a cash offer in 3 minutes
    Find out how much your home could sell for in as little as 3 minutes with a no-obligation cash offer.
    Estimated market value
    $500,500
    Get a cash offer in 3 minutes
    Find out how much your home could sell for in as little as 3 minutes with a no-obligation cash offer.
    Estimated market value
    $500,500