Skip main navigation
Closed
  • Listing Provided by: RedKey Realty Leaders
    Bought with: Tom Shaw, REALTORS
    Price Unknown

    1178 Turnberry Dr, Innsbrook, MO 63390

    3beds
    3,495sqft
    Single Family Residence
    Built in 2013
    0.89 Acres Lot
    $813,200 Zestimate®
    $--/sqft
    $2,256 Estimated rent

    Home value

    $813,200

    $699,000 - $943,000

    $2,256/mo

    Zestimate® history
    Loading
    Loading...

    Owner options

    List your home for rent

    $2,256/mo

    Rent Zestimate®

    Find your next renter with Zillow Rental Manager. Plus, with online applications, you can quickly screen prospective tenants – for free.

    Learn more

    $2,256/mo

    Rent Zestimate®

    Refinance and save

    $3,821/mo

    Est. payment

    Refinancing to a lower rate could help reduce your monthly payments and save thousands over the life of the loan.

    See today's rates

    $3,821/mo

    Est. payment

    Explore your selling options

    Work with a Zillow partner agent

    Leverage their expertise and Zillow's premium Showcase listings to get your home seen by more buyers.

    Get started

    List with your own agent

    Get your home in front of millions of buyers by listing it on Zillow.

    Learn how to do it

    Sell it yourself

    Take full control of how buyers see your home on Zillow by listing For Sale by Owner (FSBO).

    List your home

    What's special

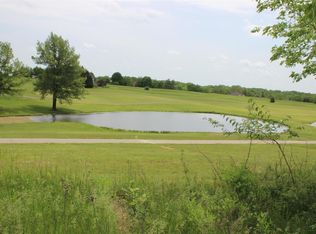
    A BRAND NEW ROOF is just one of the many things that makes this stunning, move-in-ready home a truly unique property situated on the 5th tee at Innsbrook. With a crisp, coastal-inspired design this beautiful home will immediately transport you to vacation vibes. Perched above the golf course with breathtaking views of several shimmering lakes, the setting is extraordinary & just a short stroll to the clubhouse where you'll enjoy a restaurant, bar, live music, pro shop and Innsbrook's 18 hole premium golf course -- just a block away from home. Inside, you’ll find a gourmet kitchen, an open floor plan with abundant light & stylish finishes. The main-floor owner's suite offers comfort & luxury, with large walk-in closet & spa-like bath. With spacious bedrooms & baths + main-floor laundry, the layout is functional & elegant. Enjoy outdoor living on the front porch & rear deck with new pressure-treated wood. 2 HVAC systems ensure year-round comfort. The oversized 2.5-car garage (room for your golf cart) & full lower level provide ample storage. Whether a peaceful full-time residence or sophisticated weekend escape, this home blends modern style, comfort & unbeatable location. The seller is providing a one year home warranty and including ALL Kitchen appliances and the washer & drye to make your vacation or full-time home purchase even easier!

    Zillow last checked:

    Listing updated:

    Listing Provided by:

    Sarah S Bernard 314-753-3552,

    RedKey Realty Leaders

    Bought with:

    T. D. Ward, 2014041746

    Tom Shaw, REALTORS

    Source: MARIS,MLS#: 25018268MLS LogoOriginating MLS: St. Louis Association of REALTORS

    Facts & features

    Interior

    Bedrooms & bathrooms
    • Bedrooms: 3
    • Bathrooms: 3
    • Full bathrooms: 2
    • 1/2 bathrooms: 1
    • Main level bathrooms: 2
    • Main level bedrooms: 1
    Heating
    • Forced Air, Propane
    Cooling
    • Central Air, Electric
    Appliances
    • Included: Gas Cooktop, Dishwasher, Disposal, Microwave, Double Oven, Electric Oven, Refrigerator, Washer/Dryer, Gas Water Heater
    • Laundry: Laundry Room, Main Level
    Features
    • Ceiling Fan(s), Custom Cabinetry, Entrance Foyer, High Ceilings, Kitchen Island, Pantry, Separate Dining, Walk-In Closet(s)
    • Basement: Unfinished
    • Number of fireplaces: 1
    • Fireplace features: Gas Log
    Interior area
    • Total structure area: 3,495
    • Total interior livable area: 3,495 sqft
    • Finished area above ground: 3,495

    Property

    Parking
    • Total spaces: 2
    • Parking features: Attached, Garage
    • Attached garage spaces: 2
    Features
    • Levels: One and One Half
    • Patio & porch: Deck, Front Porch
    • Pool features: Community
    • Has view: Yes
    Lot
    • Size: 0.89 Acres
    • Features: Back Yard, Close to Clubhouse, Front Yard, Landscaped, On Golf Course, Views
    Details
    • Parcel number: 1104.0000014.160.000

    Construction

    Type & style
    • Home type: SingleFamily
    • Architectural style: Traditional
    • Property subtype: Single Family Residence
    Materials
    • Roof: Architectural Shingle
    Condition
    • Year built: 2013
    Details
    • Warranty included: Yes

    Utilities & green energy

    • Sewer: Public Sewer
    • Water: Community
    • Utilities for property: Electricity Available

    Community & neighborhood

    Security
    • Security features: Gated with Guard
    Community
    • Community features: Clubhouse, Fishing, Fitness Center, Gated, Golf, Lake, Playground, Pool, Restaurant, Stable(s), Tennis Court(s), Trail(s)
    Location
    • Region: Innsbrook
    • Subdivision: Innsbrook

    HOA & financial

    HOA
    • Has HOA: Yes
    • HOA fee: $3,821 annually
    • Amenities included: Clubhouse, Common Ground, Fitness Center, Pool, Tennis Court(s)
    • Services included: Clubhouse, Maintenance Parking/Roads, Common Area Maintenance, Management, Security, Sewer, Trash, Water
    • Association name: Innsbrook

    Other

    Other facts
    • Listing terms: Cash,Conventional
    • Ownership: Private
    • Road surface type: Paved

    Price history

    DateEventPrice
    10/23/2025Sold--
    Source: MARIS #25018268 Report a problem
    9/17/2025Pending sale$899,000$257/sqft
    Source: MARIS #25018268 Report a problem
    9/12/2025Price change$899,000-5.3%$257/sqft
    Source: MARIS #25018268 Report a problem
    7/17/2025Price change$949,000-4.6%$272/sqft
    Source: MARIS #25018268 Report a problem
    7/1/2025Price change$995,000-13.5%$285/sqft
    Source: MARIS #25018268 Report a problem
    5/28/2025Listed for sale$1,150,000$329/sqft
    Source: MARIS #25018268 Report a problem
    11/27/2012Sold--
    Source: MARIS #12056244 Report a problem

    Public tax history

    YearProperty taxesTax assessment
    2024$4,435 -0.5%$70,977
    2023$4,455 +7.9%$70,977 +8%
    2022$4,129 $65,719
    2021-- $65,719
    2020-- $65,719
    2019-- $65,719
    2017-- $65,719
    2016-- $65,719
    2015-- $65,719

    Find assessor info on the county website

    Neighborhood: 63390

    Nearby schools

    GreatSchools rating
    Schools provided by the listing agent
    • Elementary: Wright City East/West
    • Middle: Wright City Middle
    • High: Wright City High

    Source: MARIS. This data may not be complete. We recommend contacting the local school district to confirm school assignments for this home.

    Get a cash offer in 3 minutes
    Find out how much your home could sell for in as little as 3 minutes with a no-obligation cash offer.
    Estimated market value
    $813,200
    Get a cash offer in 3 minutes
    Find out how much your home could sell for in as little as 3 minutes with a no-obligation cash offer.
    Estimated market value
    $813,200