Skip main navigation
Closed
  • $430,000

    1178 Wade St, Highland Park, IL 60035

    3beds
    1,203sqft
    Single Family Residence
    Built in 1925
    7,500 Square Feet Lot
    $-- Zestimate®
    $357/sqft
    $3,731 Estimated rent

    Home value

    Not available

    Estimated sales range

    Not available

    $3,731/mo

    Zestimate® history
    Loading
    Loading...

    Owner options

    List your home for rent

    $3,731/mo

    Rent Zestimate®

    Find your next renter with Zillow Rental Manager. Plus, with online applications, you can quickly screen prospective tenants – for free.

    Learn more

    $3,731/mo

    Rent Zestimate®

    Refinance and save

    $3,389/mo

    Est. payment

    Refinancing to a lower rate could help reduce your monthly payments and save thousands over the life of the loan.

    See today's rates

    $3,389/mo

    Est. payment

    Explore your selling options

    Work with a Zillow partner agent

    Leverage their expertise and Zillow's premium Showcase listings to get your home seen by more buyers.

    Get started

    List with your own agent

    Get your home in front of millions of buyers by listing it on Zillow.

    Learn how to do it

    Sell it yourself

    Take full control of how buyers see your home on Zillow by listing For Sale by Owner (FSBO).

    List your home

    What's special

    Bay windowHardwood floorsMain floor powder room
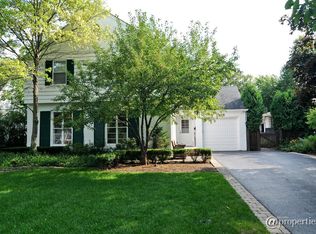
    Classic White wood frame Colonial on one of East Highland Park's most sought after streets. This well-etablished almost 1983 sqft home sits on a generous 50x150 lot and combines timeless architecture with an unbeatable East Highland Park location. Bring your decorating ideas or build anew. The main floor features a Living Room with fireplace, bay window, hardwood floors, a separate Dining Room with hardwood floors and wall of windows. Family Room with hardwood floors and newer windows. Adjacent to this room is the eat in Kitchen, which offers white cabinets, 2025 Dishwasher and 2022 Microwave Oven and some stainless steel appliances. A main floor Powder room adds convenience for guests. Upstairs, three Bedrooms are served by a full Bathroom. Full unfinished Basement. Outdoor living is anchored by a screened porch overlooking a very large back yard which provides ample room for expansion. A detached garage provides extra room for storage. Set on a tree lined street known for its character and curb appeal, this home offers a rare opportunity to own just minutes from everything East Highland Park uptown, train, lakefront, theater, restaurants and so much more. 2025 Taxes $11.597.84.

    Zillow last checked:

    Listing updated:

    Listed by:

    Merle Kirsner-Styer (847)922-7600,

    Engel & Voelkers Chicago North Shore

    Bought with:

    Amy Dowell

    @properties Christie's International Real Estate

    Source: MRED as distributed by MLS GRID,MLS#: 12756366MLS Logo

    Facts & features

    Interior

    Bedrooms & bathrooms
    • Bedrooms: 3
    • Bathrooms: 2
    • Full bathrooms: 1
    • 1/2 bathrooms: 1
    Rooms
    • Room types: Enclosed Porch
    Primary bedroom
    • Features: Flooring (Hardwood)
    • Level: Second
    • Area: 180 Square Feet
    • Dimensions: 12X15
    Bedroom 2
    • Features: Flooring (Hardwood)
    • Level: Second
    • Area: 132 Square Feet
    • Dimensions: 12X11
    Bedroom 3
    • Features: Flooring (Hardwood)
    • Level: Second
    • Area: 100 Square Feet
    • Dimensions: 10X10
    Dining room
    • Features: Flooring (Hardwood)
    • Level: Main
    • Area: 99 Square Feet
    • Dimensions: 11X9
    Enclosed porch
    • Features: Window Treatments (All)
    • Level: Main
    • Area: 156 Square Feet
    • Dimensions: 13X12
    Family room
    • Features: Flooring (Hardwood)
    • Level: Main
    • Area: 156 Square Feet
    • Dimensions: 12X13
    Kitchen
    • Features: Kitchen (Eating Area-Table Space)
    • Level: Main
    • Area: 117 Square Feet
    • Dimensions: 13X9
    Laundry
    • Level: Basement
    • Area: 144 Square Feet
    • Dimensions: 16X9
    Living room
    • Features: Flooring (Hardwood)
    • Level: Main
    • Area: 252 Square Feet
    • Dimensions: 21X12
    Heating
    • Steam
    Cooling
    • Window Unit(s)
    Appliances
    • Included: Range, Microwave, Dishwasher, Refrigerator
    • Laundry: In Unit
    Features
    • 1st Floor Full Bath, Separate Dining Room
    • Flooring: Hardwood, Carpet
    • Basement: Cellar,Full
    • Number of fireplaces: 1
    • Fireplace features: Wood Burning, Living Room
    Interior area
    • Total structure area: 780
    • Total interior livable area: 1,203 sqft

    Property

    Parking
    • Total spaces: 1
    • Parking features: Asphalt, Side Driveway, Off Street, Side Apron, Yes, Owned
    • Has uncovered spaces: Yes
    Accessibility
    • Accessibility features: No Disability Access
    Features
    • Stories: 2
    • Patio & porch: Screened
    • Fencing: Fenced
    Lot
    • Size: 7,500 Square Feet
    • Dimensions: 50x150
    • Features: Landscaped
    Details
    • Parcel number: 16253050030000
    • Special conditions: List Broker Must Accompany
    • Other equipment: Ceiling Fan(s)

    Construction

    Type & style
    • Home type: SingleFamily
    • Architectural style: Colonial
    • Property subtype: Single Family Residence
    Materials
    • Fir
    • Foundation: Block
    • Roof: Asphalt
    Condition
    • New construction: No
    • Year built: 1925

    Utilities & green energy

    • Electric: Circuit Breakers
    • Sewer: Public Sewer
    • Water: Public

    Community & HOA

    Community
    • Features: Park, Curbs, Street Lights, Street Paved
    • Security: Carbon Monoxide Detector(s)
    HOA
    • Services included: None
    Location
    • Region: Highland Park

    Financial & listing details

    • Price per square foot: $357/sqft
    • Tax assessed value: $438,332
    • Annual tax amount: $11,598
    • Date on market: 9/25/2026
    • Listing terms: Cash
    • Ownership: Fee Simple

    Price history

    DateEventPrice
    11/4/2026Sold$430,000-13.1%$357/sqft
    Source: MRED as distributed by MLS GRID #12756366 Report a problem
    10/9/2026Pending sale$495,000$411/sqft
    Source: MRED as distributed by MLS GRID #12756366 Report a problem
    10/1/2026Contingent$495,000$411/sqft
    Source: MRED as distributed by MLS GRID #12756366 Report a problem
    9/25/2026Listed for sale$495,000+28.6%$411/sqft
    Source: MRED as distributed by MLS GRID #12756366 Report a problem
    3/24/2021Listing removed--
    Source: Owner Report a problem
    4/23/2015Listing removed$385,000$320/sqft
    Source: Owner Report a problem
    5/14/2014Listed for sale$385,000+2.7%$320/sqft
    Source: Owner Report a problem
    5/14/2013Listed for sale$375,000$312/sqft
    Source: Owner Report a problem

    Public tax history

    YearProperty taxesTax assessment
    2024$10,947 +7.9%$154,964 +6.1%
    2023$10,149 +21.7%$146,096 +10.9%
    2022$8,337 +8.8%$131,689 +27.1%
    2021$7,660 +3.3%$103,578 +3.4%
    2020$7,412 +3.4%$100,124 +0.5%
    2019$7,169 -4.2%$99,656 -10.1%
    2018$7,482 $110,809 +0.6%
    2017$7,482 +8.2%$110,170 +5%
    2016$6,912 -2%$104,884 +7.6%
    2015$7,050 +1.6%$97,449 +7.4%
    2014$6,939 +2.7%$90,713 -0.6%
    2012$6,759 -8.7%$91,242 -13.2%
    2011$7,402 -4.3%$105,060 -14.9%
    2010$7,732 +2.5%$123,506 -5.6%
    2009$7,541 +2.7%$130,888 -1%
    2008$7,343 +16.3%$132,210 +4.7%
    2006$6,315 +5.9%$126,215
    2005$5,965 +4.5%--
    2004$5,708 +4.9%--
    2003$5,439 +5.9%--
    2002$5,136 +0.4%--
    2001$5,116 +8.9%$77,713 +14.8%
    2000$4,698 $67,665
    Find assessor info on the county website

    Neighborhood: 60035

    Nearby schools

    GreatSchools rating
    Schools provided by the listing agent
    • Elementary: Ravinia Elementary School
    • Middle: Edgewood Middle School
    • High: Highland Park High School
    • District: 112

    Source: MRED as distributed by MLS GRID. This data may not be complete. We recommend contacting the local school district to confirm school assignments for this home.

    Get pre-qualified for a loan
    At Zillow Home Loans, we can pre-qualify you in as little as 5 minutes with no impact to your credit score.

    An equal housing lender. NMLS #10287.