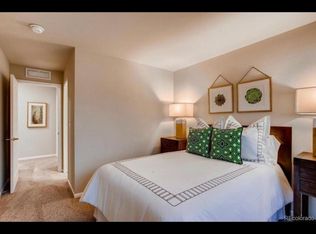
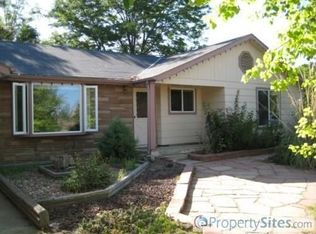
The Minturn is an open-concept ranch floor plan. This home has a three car garage with the option to add a garage access door and a fourth bay. As you are in the entry, you will see a bedroom, full bath and half bath. There is also a formal dining room towards the front of the home. The formal dining room can be changed to a study with privacy doors or to a bedroom. If it is selected to be a bedroom, the half bath is changed to a full bath too. The kitchen, great room and dining room are open to one another and have engineered hardwood floors. A fireplace can be added to the great room. The kitchen includes a stainless steel microwave, range and dishwasher, maple cabinetry with crown molding, a full tile backsplash and granite countertops. There is a spacious kitchen island with seating capabilities too. The kitchen offers the choice for a gourmet layout which includes a stainless steel hood, built-in cooktop and built-in microwave and oven. There is also an option to add on a patio or a covered patio for outdoor entertaining space. Towards the back of the home is the owner's suite with a large walk-in closet and a deluxe owner's bath. This home includes an unfinished basement. The optional finished lower level includes a game room, a rec room, two bedrooms, a full bath and dry storage space. There is also a choice of a wet bar in the lower level.
This property is not currently displayed as for sale or rent on Zillow. This may be different from what's on other websites or public sources.