Charming Aarhus Condo — Completely renovated from top to bottom! This thoughtfully designed home by local architect Harlan Wall features fresh interior paint, updated bathrooms, and a stunning modern kitchen with quartz countertops and stainless-steel appliances. With 3 bedrooms and a lovely loft area that could serve as a 4th bedroom or an office, there’s plenty of space for your needs. Sunlight pours through large sliding doors and windows across all three levels, creating a bright, airy feel throughout. The newly landscaped outdoor space extends your living area, perfect for relaxing or entertaining. A detached one-car garage and full unfinished basement offer ample storage and potential for future expansion. Centrally located, this home offers the perfect combination of convenience and community. Move-in ready and beautifully updated — this condo is a true gem!
Sold for $325,000
$325,000
1178 Westerly Pkwy, State College, PA 16801
3beds
1,508sqft
Townhouse
Built in 1969
-- sqft lot
$336,000 Zestimate®
$216/sqft
$1,818 Estimated rent
Home value
$336,000
$302,000 - $376,000
$1,818/mo
Zestimate® history
Owner options
List your home for rent
$1,818/mo
Rent Zestimate®
Find your next renter with Zillow Rental Manager. Plus, with online applications, you can quickly screen prospective tenants – for free.
$1,818/mo
Rent Zestimate®
Refinance and save
$2,170/mo
Est. payment
Refinancing to a lower rate could help reduce your monthly payments and save thousands over the life of the loan.
$2,170/mo
Est. payment
Explore your selling options
Work with a Zillow partner agent
Leverage their expertise and Zillow's premium Showcase listings to get your home seen by more buyers.
Get startedList with your own agent
Get your home in front of millions of buyers by listing it on Zillow.
Learn how to do itSell it yourself
Take full control of how buyers see your home on Zillow by listing For Sale by Owner (FSBO).
List your homeWhat's special
Quartz countertopsDetached one-car garageStunning modern kitchenFresh interior paintUpdated bathroomsNewly landscaped outdoor spaceStainless-steel appliances
Zillow last checked:
Listing updated:
Listed by:
Larry Walker 814-404-6800,
Kissinger, Bigatel & Brower
Bought with:
Janean Chandler, RS355750
Keller Williams Advantage Realty
Source: Bright MLS,MLS#: PACE2516666
Facts & features
Interior
Bedrooms & bathrooms
- Bedrooms: 3
- Bathrooms: 3
- Full bathrooms: 1
- 1/2 bathrooms: 2
- Main level bathrooms: 1
Rooms
- Room types: Living Room, Dining Room, Primary Bedroom, Kitchen, Loft, Full Bath, Half Bath, Additional Bedroom
Primary bedroom
- Level: Upper
- Area: 143 Square Feet
- Dimensions: 13 x 11
Other
- Level: Upper
- Area: 117 Square Feet
- Dimensions: 13 x 9
Other
- Level: Upper
- Area: 132 Square Feet
- Dimensions: 12 x 11
Dining room
- Features: Flooring - HardWood
- Level: Main
- Area: 100 Square Feet
- Dimensions: 10 x 10
Other
- Features: Flooring - Vinyl
- Level: Upper
- Area: 56 Square Feet
- Dimensions: 8 x 7
Half bath
- Level: Main
- Area: 15 Square Feet
- Dimensions: 5 x 3
Half bath
- Level: Upper
- Area: 30 Square Feet
- Dimensions: 6 x 5
Kitchen
- Features: Flooring - HardWood, Countertop(s) - Quartz
- Level: Main
- Area: 56 Square Feet
- Dimensions: 8 x 7
Living room
- Features: Flooring - HardWood
- Level: Main
- Area: 336 Square Feet
- Dimensions: 28 x 12
Loft
- Level: Upper
- Area: 200 Square Feet
- Dimensions: 20 x 10
Heating
- Forced Air, Electric
Cooling
- Central Air, Electric
Appliances
- Included: Disposal, Dryer, Oven/Range - Electric, Refrigerator, Stainless Steel Appliance(s), Washer, Water Conditioner - Owned, Water Heater, Electric Water Heater
Features
- Bathroom - Tub Shower, Primary Bath(s)
- Flooring: Engineered Wood, Hardwood, Vinyl, Wood
- Basement: Full,Unfinished
- Has fireplace: No
Interior area
- Total structure area: 2,068
- Total interior livable area: 1,508 sqft
- Finished area above ground: 1,508
- Finished area below ground: 0
Property
Parking
- Total spaces: 1
- Parking features: Other, Shared Driveway, Detached
- Garage spaces: 1
- Has uncovered spaces: Yes
Accessibility
- Accessibility features: None
Features
- Levels: Two
- Stories: 2
- Patio & porch: Patio
- Pool features: None
Details
- Additional structures: Above Grade, Below Grade
- Parcel number: 36010,163,0003A
- Zoning: R3
- Special conditions: Standard
Construction
Type & style
- Home type: Townhouse
- Architectural style: Traditional
- Property subtype: Townhouse
Materials
- Wood Siding
- Foundation: Other
- Roof: Shingle
Condition
- New construction: No
- Year built: 1969
Utilities & green energy
- Sewer: Public Sewer
- Water: Public
- Utilities for property: Cable Available, Cable
Community & HOA
Community
- Condo and coop fee: $374 monthly
- Subdivision: Aarhus Townhomes
HOA
- Has HOA: No
- Amenities included: None
- Services included: Cable TV, Insurance, Maintenance Grounds, Management, Pest Control, Trash, Snow Removal
Location
- Region: State College
- Municipality: STATE COLLEGE BORO
Financial & listing details
- Price per square foot: $216/sqft
- Tax assessed value: $57,040
- Annual tax amount: $4,486
- Date on market: 10/24/2025
- Listing agreement: Exclusive Right To Sell
- Listing terms: Cash,Conventional
- Inclusions: Kitchen Appliances, Washer, Dryer
- Ownership: Condominium
Price history
| Date | Event | Price |
|---|---|---|
| 11/13/2025 | Sold | $325,000+8.4%$216/sqft |
Source:  Bright MLS #PACE2516666 Report a problem Bright MLS #PACE2516666 Report a problem | ||
| 10/28/2025 | Pending sale | $299,900$199/sqft |
Source: Bright MLS #PACE2516666 Report a problem | ||
| 10/24/2025 | Listed for sale | $299,900$199/sqft |
Source: Bright MLS #PACE2516666 Report a problem | ||
Public tax history
| Year | Property taxes | Tax assessment |
|---|---|---|
| 2024 | $4,486 +1.7% | $57,040 |
| 2023 | $4,411 +7.1% | $57,040 |
| 2022 | $4,118 | $57,040 |
| 2021 | $4,118 +32.7% | -- |
| 2020 | $3,104 +1.5% | $57,040 |
| 2019 | $3,057 +23.8% | $57,040 |
| 2018 | $2,470 | $57,040 |
| 2017 | -- | $57,040 |
| 2016 | -- | $57,040 |
| 2015 | -- | $57,040 |
| 2014 | -- | $57,040 |
| 2013 | -- | $57,040 |
| 2012 | -- | $57,040 |
| 2011 | -- | $57,040 |
| 2010 | -- | $57,040 |
| 2009 | -- | $57,040 |
| 2006 | -- | $57,040 |
| 2005 | -- | $57,040 |
| 2004 | -- | $57,040 |
| 2003 | -- | $57,040 |
| 2002 | -- | $57,040 |
| 2000 | -- | $57,040 |
Find assessor info on the county website
Neighborhood: 16801
Nearby homes
- $319,2003 bd3 ba1.5k sqft1180 Westerly Pkwy, State College, PA 16801Off Market

- $329,1003 bd2 ba1.5k sqft1176 Westerly Pkwy, State College, PA 16801Off Market

- $280,0002 bd1 ba1k sqft1182 Westerly Pkwy, State College, PA 16801Off Market
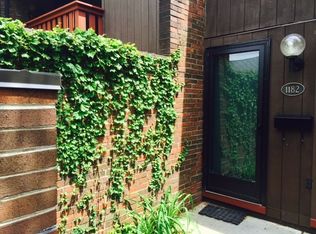
- $225,0003 bd3 ba1.7k sqft1174 Westerly Pkwy, State College, PA 16801Sold

- $255,6002 bd1 ba1k sqft1188 Westerly Pkwy, State College, PA 16801Off Market
- $391,6003 bd3 ba2k sqft1190 Westerly Pkwy, State College, PA 16801Off Market
- $514,5004 bd4 ba2.3k sqft1168 Westerly Pkwy, State College, PA 16801Off Market
- $350,4003 bd1 ba1.8k sqft1192 Westerly Pkwy, State College, PA 16801Off Market
Nearby schools
GreatSchools rating
- 9/10Corl Street El SchoolGrades: K-5Distance: 0.2 mi
- 10/10State College Area High SchoolGrades: 8-12Distance: 0.7 mi
- 9/10Park Forest Middle SchoolGrades: 6-8Distance: 3.3 mi
Schools provided by the listing agent
- District: State College Area
Source: Bright MLS. This data may not be complete. We recommend contacting the local school district to confirm school assignments for this home.


Get pre-qualified for a loan
At Zillow Home Loans, we can pre-qualify you in as little as 5 minutes with no impact to your credit score.An equal housing lender. NMLS #10287.
- Pennsylvania
- Centre County
- State College
- 16801
- 1178 Westerly Pkwy
