Welcome to this exquisite semi-custom Greg Lynn home in Gardnerville's prime Pleasantview neighborhood , nestled on a meticulously manicured .39-acre lot. This thoughtfully designed residence features an impressive 768 sq ft garage and generous 50-foot RV parking area. The home showcases a smart split floor plan with abundant windows that flood every room with natural light. The elegant master suite boasts a custom tray ceiling, walk-in closet, and a luxurious bathroom featuring double sinks, a soaking tub, and separate shower. The inviting living room, anchored by a gas log fireplace and surrounded by windows, creates an atrium-like atmosphere with stunning views of Jobs Peak.The gourmet kitchen is a chef's delight, featuring creamy white cabinetry, premium Taj Mahal quartzite countertops with full backsplash, and a large island with sink and instant hot water. Custom cabinets with pull-out shelves provide exceptional organization, complemented by a walk-in pantry, hardwood floors, and stainless steel appliances. A versatile family room doubles as a theater room or formal dining space, while tray ceilings and ceiling fans throughout add architectural interest.The professionally finished three-car garage impresses with Polyaspartic flooring with coving, built-in cabinets, workbenches, and three large windows for natural light. Two additional bedrooms offer abundant sunshine, with one featuring a built-in queen Murphy bed. The well-appointed laundry room includes quartzite counters, a utility sink, and ample storage.Outdoors, the grounds are a paradise of mature trees providing natural shade, a charming garden growing this year's tomatoes plus thriving strawberry fields, grapevines, and apple trees. Two patios create perfect spaces for outdoor entertaining. More upgrades include include fresh exterior paint, gutter guards, attic fans & recirculating hot water.Located just 15 miles from the sandy shore of Lake Tahoe/Nevada Beach and 10 miles to Boulder Ski lift at Heavenly Ski Resort
Sold for $835,000
$835,000
1178 Woodford Ln, Gardnerville, NV 89460
3beds
1,964sqft
Single Family Residence
Built in 2001
-- sqft lot
$853,400 Zestimate®
$425/sqft
$3,059 Estimated rent
Home value
$853,400
$742,000 - $981,000
$3,059/mo
Zestimate® history
Owner options
List your home for rent
$3,059/mo
Rent Zestimate®
Find your next renter with Zillow Rental Manager. Plus, with online applications, you can quickly screen prospective tenants – for free.
$3,059/mo
Rent Zestimate®
Refinance and save
$4,861/mo
Est. payment
Refinancing to a lower rate could help reduce your monthly payments and save thousands over the life of the loan.
$4,861/mo
Est. payment
Explore your selling options
Work with a Zillow partner agent
Leverage their expertise and Zillow's premium Showcase listings to get your home seen by more buyers.
Get startedList with your own agent
Get your home in front of millions of buyers by listing it on Zillow.
Learn how to do itSell it yourself
Take full control of how buyers see your home on Zillow by listing For Sale by Owner (FSBO).
List your homeWhat's special
Charming gardenMature treesElegant master suiteAbundant windowsTwo patiosNatural lightAbundant sunshine
Zillow last checked:
Listing updated:
Listed by:
Dianna M Dorn 01836926 530-545-1231 Dianna@diannadorn.com,
RE/MAX Gold - SLT
Bought with:
Kelly J Flaherty, 01730928
Engel & Volkers
Source: STAOR,MLS#: 141607 Originating MLS: South Tahoe Association of Realtors
Originating MLS: South Tahoe Association of RealtorsFacts & features
Interior
Bedrooms & bathrooms
- Bedrooms: 3
- Bathrooms: 2
- Full bathrooms: 2
Rooms
- Room types: Living Room, Home Theater Room
Primary bedroom
- Features: Double Sinks, Stall Shower, Walk-In Closet(s)
Kitchen
- Features: Pantry
Heating
- Forced Air, Natural Gas, Fireplace(s)
Cooling
- Central Air
Appliances
- Included: Disposal, Built-In Refrigerator, Microwave Built-in, Dishwasher Built-in, Gas Range, Oven, Hot Water Dispenser, Gas Water Heater
- Laundry: Laundry Room
Features
- Flooring: Carpet, Tile, Wood
- Windows: Double Pane Windows, Vinyl Frame
- Basement: Concrete/Crawl Space
- Number of fireplaces: 1
- Fireplace features: Gas, Insert
Interior area
- Total structure area: 1,964
- Total interior livable area: 1,964 sqft
Property
Parking
- Parking features: Attached, RV Access/Parking, Garage Door Opener
- Attached garage spaces: 3
Features
- Patio & porch: Patio
- Has view: Yes
- View description: Mountain(s), Filtered
Lot
- Features: Lawn, Gravel, Wooded, Landscaped, Sprinklers In Front, Drip - Front, Drip - Back
Details
- Parcel number: 12201761301
- Zoning description: Single Family
- Other equipment: Home Theater
Construction
Type & style
- Home type: SingleFamily
- Property subtype: Single Family Residence
Materials
- Stucco
- Roof: Pitched,Composition
Condition
- Year built: 2001
Utilities & green energy
- Utilities for property: Electricity Available, Natural Gas Available, Cable Connected, Underground Utilities
Community & HOA
Community
- Subdivision: Unavail
Location
- Region: Gardnerville
Financial & listing details
- Price per square foot: $425/sqft
- Annual tax amount: $3,328
- Date on market: 5/15/2025
- Cumulative days on market: 41 days
- Date available: 01/01/1800
- Listing terms: Cash
- Ownership: Fee Simple
- Electric utility on property: Yes
Price history
| Date | Event | Price |
|---|---|---|
| 6/26/2025 | Sold | $835,000-3.5%$425/sqft |
Source:  STAOR #141607 Report a problem STAOR #141607 Report a problem | ||
| 6/16/2025 | Pending sale | $865,000$440/sqft |
Source: STAOR #141607 Report a problem | ||
| 6/16/2025 | Listing removed | $865,000$440/sqft |
Source: STAOR #141607 Report a problem | ||
| 6/2/2025 | Pending sale | $865,000$440/sqft |
Source: STAOR #141607 Report a problem | ||
| 5/28/2025 | Price change | $865,000-2.6%$440/sqft |
Source: STAOR #141607 Report a problem | ||
| 5/15/2025 | Listed for sale | $888,000$452/sqft |
Source: STAOR #141607 Report a problem | ||
Public tax history
Tax history is unavailable.
Neighborhood: 89460
Nearby homes
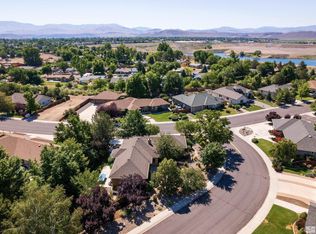
- $835,0003 bd2 ba1.9k sqft1178 Woodfords Ln, Gardnerville, NV 89460Sold
- $972,400-- bd-- ba2.6k sqft926 Sweetwater Dr, Gardnerville, NV 89460Off Market
- $750,0004 bd3 ba2.3k sqft1175 Woodfords Ln, Gardnerville, NV 89460Sold
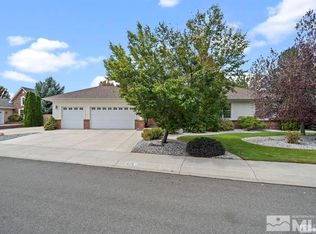
- $907,8003 bd2 ba2.5k sqft1177 Woodfords Ln, Gardnerville, NV 89460Off Market
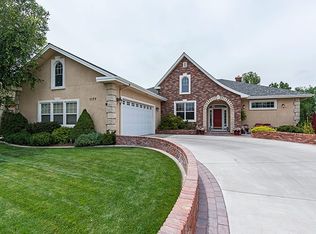
- $888,1003 bd2 ba2.2k sqft1174 Woodfords Ln, Gardnerville, NV 89460Off Market
- $739,600-- bd-- ba1.8k sqft1181 Woodfords Ln, Gardnerville, NV 89460Off Market
- $980,500-- bd-- ba2.5k sqft925 Sweetwater Dr, Gardnerville, NV 89460Off Market
- $850,0003 bd3 ba2.2k sqft1179 Woodfords Ln, Gardnerville, NV 89460Sold
Nearby schools
GreatSchools rating
- 6/10C. C. Meneley Elementary SchoolGrades: PK-5Distance: 1.4 mi
- 5/10Pau Wa Lu Middle SchoolGrades: 6-8Distance: 2 mi
- 6/10Douglas County High SchoolGrades: 9-12Distance: 4 mi


Get pre-qualified for a loan
At Zillow Home Loans, we can pre-qualify you in as little as 5 minutes with no impact to your credit score.An equal housing lender. NMLS #10287.
Sell for more on Zillow
Get a Zillow Showcase℠ listing at no additional cost and you could sell for .
$853,400
2% more
+$17,068
With Zillow Showcase(estimated)
$870,468
- Nevada
- Douglas County
- Gardnerville
- 89460
- 1178 Woodford Ln
Nearby cities
Nearby zip codes
Other Gardnerville Topics
