Skip main navigation
Sold for $375,000
  • $375,000

    11780 129th Ter, Seminole, FL 33778

    3beds
    1,224sqft
    Single Family Residence
    Built in 1997
    9,601 Square Feet Lot
    $374,400 Zestimate®
    $306/sqft
    $2,325 Estimated rent

    Home value

    $374,400

    $341,000 - $408,000

    $2,325/mo

    Zestimate® history
    Loading
    Loading...

    Owner options

    List your home for rent

    $2,325/mo

    Rent Zestimate®

    Find your next renter with Zillow Rental Manager. Plus, with online applications, you can quickly screen prospective tenants – for free.

    Learn more

    $2,325/mo

    Rent Zestimate®

    Refinance and save

    $2,590/mo

    Est. payment

    Refinancing to a lower rate could help reduce your monthly payments and save thousands over the life of the loan.

    See today's rates

    $2,590/mo

    Est. payment

    Explore your selling options

    Work with a Zillow partner agent

    Leverage their expertise and Zillow's premium Showcase listings to get your home seen by more buyers.

    Get started

    List with your own agent

    Get your home in front of millions of buyers by listing it on Zillow.

    Learn how to do it

    Sell it yourself

    Take full control of how buyers see your home on Zillow by listing For Sale by Owner (FSBO).

    List your home

    What's special

    Screened lanaiTwo spacious bedroomsFull guest bathroomBonus roomGranite countertopsStorage shedBeaming with natural light
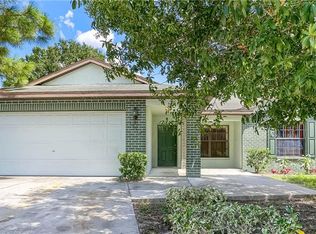
    One or more photo(s) has been virtually staged. This Beautifully Updated Home is OVERFLOWING with Value! Built in 1997 and perfectly nestled on an Oversized, Fully Fenced Lot just minutes from the BEACH, this well-maintained and thoughtfully upgraded home offers years of worry-free living! Recent Updates include Impact Windows & Sliding Door, Front Door, HVAC System, Newly Screened Front Porch with Decorative Concrete Coating Floor, Blown-In Insulation along with Kitchen & Bath Updates & More. Beaming with Natural Light and a Wide-Open Flexible Floorplan, there is Room to Roam! Featuring 3 Spacious Bedrooms, 2 Full Bathrooms, Open Living & Dining Area, a Bonus Room plus a Garage with Workshop, Storage Shed & Multiple Outdoor Living Spaces; this home was designed for Florida Living! The Chef will love the Updated Kitchen boasting loads of Storage, Granite Countertops & SS Appliances opening up to the Living Room & Dining Room with Vaulted Ceilings & new Plantation Shutters. The Primary Suite is truly a retreat, offering a recently updated private en-suite Bathroom and huge Walk-in Closet. Off the hallway are Two Spacious Bedrooms, a Full Guest Bathroom and Large Closet for Extra Storage. The multiple Outdoor Living Spaces extend the home beyond its walls, creating inviting spaces to relax, play & entertain. Enjoy your mornings on the Screened Lanai, unwind under the Covered Gazebo, take in the Sun on the Patio and gather around the Firepit in the evenings. The Attached Garage features a workshop area, extra storage space and Laundry plus room to park and the large Parking Pad provides additional Spaces. Find Adventure waiting right outside your door! Take full advantage of Top-Rated Beaches, Watersports, Recreation, Shopping, Dining & Entertainment! Steps from the Pinellas Trail, and just minutes to the Beaches, many local Parks, Unique Shops & all the Hot Spots! Close to Schools, Golf Courses, Ball Fields, Hospitals, Airports, and an EZ commute to Tampa or Day trips to Orlando & Beyond! Enjoy peace of mind with no flood insurance required and no minimum rental restrictions, making it ideal for full-time living, your vacation retreat, or an income-producing investment. This is a Well-Maintained, Solid Block Home and it is Packed with VALUE! Don't Hesitate... Schedule your Private Tour Today!

    Zillow last checked:

    Listing updated:

    Listing Provided by:

    Sheri Allen 813-422-0235,

    RE/MAX ACTION FIRST OF FLORIDA 727-466-0800

    Bought with:

    Brandy Markakis, 3625459

    54 REALTY LLC

    Source: Stellar MLS,MLS#: TB8473283MLS LogoOriginating MLS: Suncoast Tampa

    Facts & features

    Interior

    Bedrooms & bathrooms
    • Bedrooms: 3
    • Bathrooms: 2
    • Full bathrooms: 2
    Primary bedroom
    • Features: Walk-In Closet(s)
    • Level: First
    • Area: 204 Square Feet
    • Dimensions: 12x17
    Dining room
    • Level: First
    • Area: 143 Square Feet
    • Dimensions: 13x11
    Kitchen
    • Level: First
    • Area: 154 Square Feet
    • Dimensions: 14x11
    Living room
    • Level: First
    • Area: 156 Square Feet
    • Dimensions: 13x12
    Heating
    • Central
    Cooling
    • Central Air
    Appliances
    • Included: Dishwasher, Dryer, Microwave, Range, Refrigerator, Washer
    • Laundry: In Garage
    Features
    • Ceiling Fan(s), Open Floorplan, Stone Counters, Vaulted Ceiling(s), Walk-In Closet(s)
    • Flooring: Laminate, Tile
    • Doors: Sliding Doors
    • Windows: Blinds, Double Pane Windows, ENERGY STAR Qualified Windows, Low Emissivity Windows, Shutters, Thermal Windows, Window Treatments
    • Has fireplace: No
    Interior area
    • Total structure area: 1,560
    • Total interior livable area: 1,224 sqft

    Property

    Parking
    • Total spaces: 1
    • Parking features: Garage Door Opener, Guest, Parking Pad, Workshop in Garage
    • Attached garage spaces: 1
    • Has uncovered spaces: Yes
    Features
    • Levels: One
    • Stories: 1
    • Patio & porch: Covered, Front Porch, Patio, Screened
    • Exterior features: Fire Pit, Storage
    • Fencing: Fenced,Vinyl
    Lot
    • Size: 9,601 sqft
    • Dimensions: 67 x 124
    • Features: Oversized Lot, Unincorporated
    • Residential vegetation: Mature Landscaping, Trees/Landscaped
    Details
    • Additional structures: Gazebo, Shed(s)
    • Parcel number: 093015557290000040
    • Zoning: R-3
    • Special conditions: None

    Construction

    Type & style
    • Home type: SingleFamily
    • Architectural style: Ranch
    • Property subtype: Single Family Residence
    Materials
    • Block, Stucco
    • Foundation: Slab
    • Roof: Shingle
    Condition
    • New construction: No
    • Year built: 1997

    Utilities & green energy

    • Sewer: Public Sewer
    • Water: Public
    • Utilities for property: Public

    Community & neighborhood

    Location
    • Region: Seminole
    • Subdivision: MARTIN TERRACE 2ND ADD

    HOA & financial

    HOA
    • Has HOA: No
    Other fees
    • Pet fee: $0 monthly
    Other financial information
    • Total actual rent: 0

    Other

    Other facts
    • Listing terms: Cash,Conventional,FHA,VA Loan
    • Ownership: Fee Simple
    • Road surface type: Paved

    Price history

    DateEventPrice
    3/16/2026Sold$375,000-3.8%$306/sqft
    Source: Stellar MLS #TB8473283 Report a problem
    2/11/2026Pending sale$389,900$319/sqft
    Source: Stellar MLS #TB8473283 Report a problem
    2/6/2026Listed for sale$389,900+230.4%$319/sqft
    Source: Stellar MLS #TB8473283 Report a problem
    8/5/2014Sold$118,000-1.7%$96/sqft
    Source: Public Record Report a problem
    6/11/2014Pending sale$120,000$98/sqft
    Source: Randy and Tami Bowman #U7610630 Report a problem
    6/11/2014Listed for sale$120,000$98/sqft
    Source: Randy and Tami Bowman #U7610630 Report a problem
    3/10/2014Listing removed$120,000$98/sqft
    Source: Randy and Tami Bowman #U7610630 Report a problem
    3/4/2014Price change$120,000-4%$98/sqft
    Source: Randy and Tami Bowman #U7610630 Report a problem
    3/2/2014Price change$125,000+4.2%$102/sqft
    Source: Randy and Tami Bowman #U7610630 Report a problem
    3/1/2014Price change$120,000-4%$98/sqft
    Source: Assist-2-Sell Buyers & Sellers Pro Realty #U7610630 Report a problem
    2/4/2014Listed for sale$125,000-21.8%$102/sqft
    Source: Randy and Tami Bowman #U7610630 Report a problem
    11/8/2005Sold$159,900+128.8%$131/sqft
    Source: Public Record Report a problem
    9/16/1997Sold$69,900$57/sqft
    Source: Public Record Report a problem

    Public tax history

    YearProperty taxesTax assessment
    2024$1,588 +0.6%$122,758 +3%
    2023$1,577 +2.5%$119,183 +3%
    2022$1,539 -1.3%$115,712 +3%
    2021$1,559 +0.3%$112,342 +1.4%
    2020$1,555 +1.5%$110,791 +2.3%
    2019$1,532 $108,300 +1.9%
    2018$1,532 +1%$106,281 +2.1%
    2017$1,516 +3.2%$104,095 +2.1%
    2016$1,468 -1.5%$101,954 +0.7%
    2015$1,490 +59.1%$101,245 +33.4%
    2014$937 +2.3%$75,885 +1.5%
    2013$916 +14.3%$74,764 +1.7%
    2012$802 $73,514 -1.3%
    2011-- $74,461 -20.6%
    2010-- $93,732 -9.8%
    2009-- $103,888 -22.6%
    2008$1,934 $134,300 +0.2%
    2007-- $134,070 +36.4%
    2005-- $98,300 +10.2%
    2004$864 +2.5%$89,200 +6.1%
    2003$843 +11.5%$84,100 +9.1%
    2002$756 $77,100 +17.5%
    2001$756 +7.3%$65,600 +4.5%
    2000$705 $62,800

    Find assessor info on the county website

    Neighborhood: Ridgecrest

    Nearby schools

    GreatSchools rating
    Schools provided by the listing agent
    • Elementary: Fuguitt Elementary-PN
    • Middle: Seminole Middle-PN
    • High: Seminole High-PN

    Source: Stellar MLS. This data may not be complete. We recommend contacting the local school district to confirm school assignments for this home.

    Get a cash offer in 3 minutes
    Find out how much your home could sell for in as little as 3 minutes with a no-obligation cash offer.
    Estimated market value
    $374,400
    Get a cash offer in 3 minutes
    Find out how much your home could sell for in as little as 3 minutes with a no-obligation cash offer.
    Estimated market value
    $374,400