Assumable Low Interest Rate Loan Available. Tucked away in the vibrant East Orlando/Lake Nona corridor, this exceptional corner-lot property blends modern sustainability with premier community luxury. Fully equipped as an energy-efficient SMART home powered by solar energy, this 3-bedroom, 2.5-bathroom residence sits proudly within one of the area’s most desirable gated neighborhoods, offering access to top-tier, A-rated schools. From the moment you arrive, the stone-accented facade, pristine landscaping, and inviting front porch establish an impressive curb appeal, while the rear-loading two-car garage features an extended driveway to easily accommodate guests. Step inside to an airy, sun-drenched floor plan where an abundance of windows invites natural light to fill every corner. The entire main level is anchored by upgraded tile flooring that seamlessly connects the generous living room to the central dining area. Chefs and entertainers alike will fall in love with the gourmet kitchen, which boasts sophisticated 42” cabinetry, sleek stainless-steel appliances, a custom tiled backsplash, a walk-in pantry, and a sprawling breakfast bar perfect for morning coffee or casual get-togethers. Just off the kitchen, frosted-glass French doors open to a versatile bonus room—an ideal sanctuary for a dedicated home office, a creative studio, or a playroom. A convenient powder room and a spacious laundry center with direct access to the back patio and garage complete the first floor. The upper level serves as a private retreat, starting with a luminous primary suite. This primary haven features an expansive walk-in closet and a spa-like en-suite bathroom detailed with a dual-sink vanity, a deep garden soaking tub, and a separate walk-in shower—both enhanced by custom tile work. Two additional bright bedrooms are situated near a well-appointed second full bathroom, which also offers a dual-sink vanity and a classic tub/shower combination. Outdoor relaxation awaits on your covered back patio, the perfect spot to unwind and enjoy the neighborhood's peaceful ambiance. Life in Storey Park feels like a year-round vacation. The community's robust HOA package covers high-speed internet and cable, granting you effortless access to a spectacular lineup of resort-style amenities: a sparkling pool, dual splash pads, a clubhouse and resident restaurant, fitness center, tennis courts, sports fields, walking trails, a dog park, campgrounds, and an active calendar of community events. Perfectly positioned for effortless commuting, you are just minutes from the 417, 528, and 408 expressways, Lake Nona Medical City, Moss Park, and the Orlando International Airport. Your next chapter starts here—experience this beautiful home in person and schedule your private tour today!
For sale
Price cut: $15K (7/10)
$500,000
11780 Stein St, Orlando, FL 32832
3beds
1,994sqft
:
Get pre-qualified$3,700/mo
Single Family Residence
Built in 2016
4,507 Square Feet Lot
$492,700 Zestimate®
$251/sqft
$390/mo HOA
What's special
Two additional bright bedroomsVersatile bonus roomSprawling breakfast barFrosted-glass french doorsCustom tile workAiry sun-drenched floor planInviting front porch
- 55 days |
- 440 |
- 16 |
Zillow last checked:
Listing updated:
Listed by:
Stephanie Nelson 321-536-0729,
EXP REALTY LLC 407-305-4300
Source: Stellar MLS,MLS#: O6411376 Originating MLS: Orlando Regional
Originating MLS: Orlando Regional
Facts & features
Interior
Bedrooms & bathrooms
- Bedrooms: 3
- Bathrooms: 3
- Full bathrooms: 2
- 1/2 bathrooms: 1
Rooms
- Room types: Bonus Room, Utility Room
Primary bedroom
- Features: Ceiling Fan(s), En Suite Bathroom, Walk-In Closet(s)
- Level: Second
- Area: 221 Square Feet
- Dimensions: 17x13
Bedroom 2
- Features: Ceiling Fan(s), Built-in Closet
- Level: Second
- Area: 143 Square Feet
- Dimensions: 13x11
Bedroom 3
- Features: Ceiling Fan(s), Built-in Closet
- Level: Second
- Area: 132 Square Feet
- Dimensions: 12x11
Den
- Features: Ceiling Fan(s)
- Level: First
- Area: 130 Square Feet
- Dimensions: 13x10
Dining room
- Level: First
- Area: 120 Square Feet
- Dimensions: 10x12
Kitchen
- Features: Breakfast Bar, Kitchen Island, Pantry
- Level: First
- Area: 140 Square Feet
- Dimensions: 10x14
Living room
- Features: Ceiling Fan(s)
- Level: First
- Area: 272 Square Feet
- Dimensions: 17x16
Heating
- Central
Cooling
- Central Air
Appliances
- Included: Dishwasher, Dryer, Microwave, Range, Refrigerator, Washer, Water Softener
- Laundry: Electric Dryer Hookup, Inside, Laundry Room, Washer Hookup
Features
- Ceiling Fan(s), Eating Space In Kitchen, High Ceilings, Open Floorplan, PrimaryBedroom Upstairs, Solid Surface Counters, Solid Wood Cabinets, Stone Counters, Thermostat, Walk-In Closet(s)
- Flooring: Carpet, Tile
- Windows: Window Treatments
- Has fireplace: No
Interior area
- Total structure area: 2,789
- Total interior livable area: 1,994 sqft
Video & virtual tour
Property
Parking
- Total spaces: 2
- Parking features: Driveway, Garage Faces Rear
- Garage spaces: 2
- Has uncovered spaces: Yes
Features
- Levels: Two
- Stories: 2
- Patio & porch: Covered, Patio
- Exterior features: Lighting, Sidewalk
Lot
- Size: 4,507 Square Feet
- Features: Corner Lot, Landscaped, Level, Sidewalk
- Residential vegetation: Mature Landscaping, Trees/Landscaped
Details
- Parcel number: 042431898102160
- Zoning: PD
- Special conditions: None
Construction
Type & style
- Home type: SingleFamily
- Property subtype: Single Family Residence
Materials
- Block, Stucco, Wood Frame
- Foundation: Slab
- Roof: Shingle
Condition
- New construction: No
- Year built: 2016
Utilities & green energy
- Electric: Photovoltaics Third-Party Owned
- Sewer: Public Sewer
- Water: Public
- Utilities for property: BB/HS Internet Available, Cable Available, Electricity Available, Electricity Connected, Public, Sewer Connected, Solar, Street Lights, Water Available, Water Connected
Green energy
- Energy generation: Solar
Community & HOA
Community
- Features: Clubhouse, Community Mailbox, Deed Restrictions, Fitness Center, Gated Community - No Guard, Playground, Pool, Restaurant, Sidewalks, Tennis Court(s)
- Security: Gated Community
- Pet fee: $0 monthly
- Subdivision: STOREY PARK PH 2
HOA
- Has HOA: Yes
- Amenities included: Cable TV, Fitness Center, Gated, Pool, Recreation Facilities, Security, Spa/Hot Tub
- Services included: Cable TV, Community Pool, Internet, Maintenance Grounds, Pool Maintenance, Recreational Facilities, Security, Trash
- HOA fee: $390 monthly
- HOA name: John Mullins
- HOA phone: 407-867-5900
Location
- Region: Orlando
Financial & listing details
- Price per square foot: $251/sqft
- Tax assessed value: $419,393
- Annual tax amount: $8,618
- Date on market: 5/29/2026
- Cumulative days on market: 56 days
- Listing terms: Assumable,Cash,Conventional,FHA,VA Loan
- Ownership: Fee Simple
- Total actual rent: 0
- Electric utility on property: Yes
- Road surface type: Paved
Estimated market value
$492,700
$468,000 - $517,000
$2,751/mo
Price history
| Date | Event | Price |
|---|---|---|
| 7/10/2026 | Price change | $500,000-2.9%$251/sqft |
Source: eXp Realty #O6411376 Report a problem | ||
| 5/29/2026 | Listed for sale | $515,000+5.7%$258/sqft |
Source: eXp Realty #O6411376 Report a problem | ||
| 10/4/2022 | Sold | $487,000-1.6%$244/sqft |
Source: Public Record Report a problem | ||
| 8/10/2022 | Pending sale | $495,000$248/sqft |
Source:  Stellar MLS #O6042629 Report a problem Stellar MLS #O6042629 Report a problem | ||
| 7/13/2022 | Listed for sale | $495,000$248/sqft |
Source: Stellar MLS #O6042629 Report a problem | ||
Public tax history
| Year | Property taxes | Tax assessment |
|---|---|---|
| 2024 | $8,383 -4.9% | $419,393 +3.5% |
| 2023 | $8,816 +68.9% | $405,181 +64% |
| 2022 | $5,218 +2.2% | $247,067 +3% |
| 2021 | $5,107 +2.9% | $239,871 +1.4% |
| 2020 | $4,964 +1.6% | $236,559 +2.3% |
| 2019 | $4,887 +0.8% | $231,240 +1.9% |
| 2018 | $4,847 | $226,928 +2.1% |
| 2017 | $4,847 +1% | $222,261 +1011.3% |
| 2016 | $4,797 | $20,000 |
Find assessor info on the county website
Monthly payment
Est. payment
Payment breakdown
Explore the cost of this home by adjusting the details. Changes won't be saved.Climate risks
Neighborhood: Storey Park
Nearby schools
GreatSchools rating
- 7/10Sun Blaze Elementary SchoolGrades: K-5Distance: 1.1 mi
- 9/10Innovation MiddleGrades: 6-8Distance: 0.6 mi
- 6/10Innovation High SchoolGrades: 9-12Distance: 1 mi
Schools provided by the listing agent
- Elementary: Sun Blaze Elementary
- Middle: Innovation Middle School
- High: Innovation High
Source: Stellar MLS. This data may not be complete. We recommend contacting the local school district to confirm school assignments for this home.
- $511,2004 bd3 ba2.2k sqft11774 Stein St, Orlando, FL 32832Off Market
- $100-- bd-- ba-- sqft10528 Authors Way, Orlando, FL 32832Off Market
- $465,0003 bd3 ba2.2k sqft11768 Stein St, Orlando, FL 32832Off Market
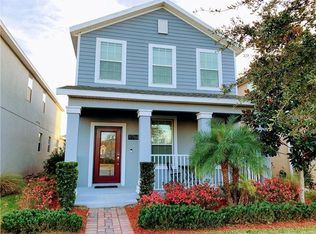
- $683,8004 bd3 ba3k sqft10549 Authors, Orlando, FL 32832Off Market
- $473,1003 bd3 ba2.2k sqft11762 Stein St, Orlando, FL 32832Off Market
- $508,8004 bd3 ba2.2k sqft11756 Stein St, Orlando, FL 32832Off Market
- $463,6004 bd2 ba1.8k sqft11853 Ginsberg Pl, Orlando, FL 32832Off Market
- $450,8003 bd3 ba1.8k sqft11750 Stein St, Orlando, FL 32832Off Market
A local agent can set up tours, give advice and negotiate with sellers.
A local lender can help you make sure your offer is ready when you are.
Similar homes
- $479,9003 bd3 ba2.2k sqft11822 Philosophy Way, Orlando, FL 32832For Sale
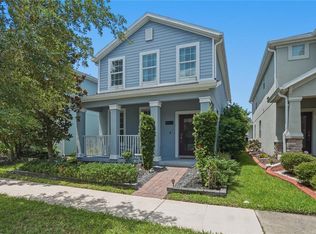
 MLS ID #O6427422, Lindsay Kaye Voss, VOSS REALTY INC. Stellar MLS
 - $499,9003 bd2 ba1.5k sqft8560 Compass Point Ave, Orlando, FL 32832For Sale
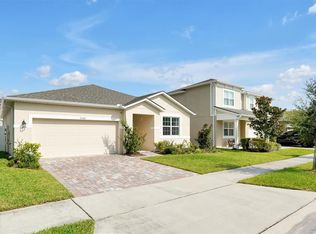 MLS ID #O6422821, Jacky Liu, YORK MILLS REALTY LLC. Stellar MLS
 - $499,0003 bd3 ba2.2k sqft11831 Charades St, Orlando, FL 32832For Sale
 MLS ID #O6421598, Mirta Aguilar, LPT REALTY, LLC. Stellar MLS
 - $515,0003 bd3 ba2.2k sqft11886 Fiction Ave, Orlando, FL 32832For Sale
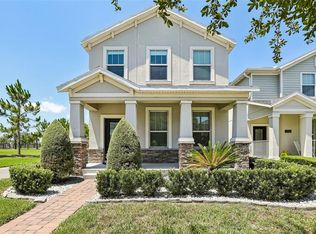 MLS ID #O6417125, Nancy Postorino, REDFIN CORPORATION. Stellar MLS
 - $516,9903 bd3 ba2.2k sqft11813 Ginsberg Pl, Orlando, FL 32832For SaleMLS ID #S5141853, Zoraida Cardenas Conejo, PA, AGENT TRUST REALTY CORPORATION. Stellar MLS
- $490,0003 bd3 ba2.2k sqft12156 Philosophy Way, Orlando, FL 32832For SaleMLS ID #O6421003, Danielle Mann, FLORIDA REALTY INVESTMENTS. Stellar MLS
- $469,9993 bd3 ba1.9k sqft11863 Philosophy Way, Orlando, FL 32832For SaleMLS ID #O6408425, peipei Qiao, BAY STREET GROUP FLORIDA LLC. Stellar MLS
- $569,0004 bd3 ba2.4k sqft11902 Landing Point Loop, Orlando, FL 32832For SaleMLS ID #O6427689, Kathryn West, EXP REALTY LLC. Stellar MLS
- $499,9003 bd2 ba1.7k sqft9008 Exploration Ave, Orlando, FL 32832For SaleMLS ID #O6419763, Hilary Hall, COMPASS FLORIDA LLC. Stellar MLS
- $475,0003 bd3 ba2.2k sqft11442 Listening Dr, Orlando, FL 32832For SaleMLS ID #O6411504, Ken Pozek, REAL BROKER, LLC. Stellar MLS
- $515,0003 bd2 ba2.1k sqft9837 Old Patina Way, Orlando, FL 32832For SaleMLS ID #O6420507, Maritza Saint Hilaire, COMPASS FLORIDA LLC. Stellar MLS
- $488,0004 bd3 ba1.9k sqft9943 Heron Pointe Dr, Orlando, FL 32832For SaleMLS ID #O6421521, Gilberto Figueroa, KELLER WILLIAMS ADVANTAGE III. Stellar MLS
- $550,0003 bd2 ba2.1k sqft11341 Satire St, Orlando, FL 32832For SaleMLS ID #GC539963, Kristine Wendig, BOSSHARDT REALTY SERVICES LLC. Stellar MLS
- $529,9904 bd4 ba2.5k sqft11932 Hometown Pl, Orlando, FL 32832For SaleMLS ID #O6409536, Consuelo Pereyra, NOVA REAL ESTATE SERVICES INC. Stellar MLS
- $539,5005 bd3 ba2.4k sqft12018 Language Way, Orlando, FL 32832For SaleMLS ID #O6412827, Sophia Rogers, SERHANT. Stellar MLS
- $479,9003 bd2 ba1.7k sqft10990 Eliotti St, Orlando, FL 32832For SaleMLS ID #O6412373, Jason Ding, ORLANDO REGIONAL PROPERTY MANAGEMENT. Stellar MLS
- $610,0004 bd3 ba2.5k sqft9535 Juniper Moss Cir, Orlando, FL 32832For SaleMLS ID #O6426446, Richard Aybar, KELLER WILLIAMS ADVANTAGE III. Stellar MLS
- $485,0004 bd3 ba2.5k sqft9721 Old Patina Way, Orlando, FL 32832For SaleMLS ID #S5145578, Lila Coral, FLORIDA NOW REALTY. Stellar MLS
- $499,9994 bd4 ba2.4k sqft9775 Introduction Way, Orlando, FL 32832For SaleMLS ID #O6370661, Christian Silva, EMPIRE NETWORK REALTY. Stellar MLS
- $400,0003 bd2 ba1.6k sqft12751 Moss Park Ridge Dr, Orlando, FL 32832For SaleMLS ID #O6425453, Kevin Kendrick, EXP REALTY LLC. Stellar MLS
