Step back in time at 11781 Forest View Drive, where mid-century charm meets classic Nevada City living. This warm and welcoming home features vaulted ceilings, vintage orange laminate accents, and an expansive New wrap-around deck that lets you live amongst the trees while still being just 10 minutes from town. Inside, the home offers wood flooring in both bedrooms, abundant natural light, and thoughtful details that highlight its retro character. With 2 bedrooms with a office that could be utilized as a third bedroom, 1.5 baths, New metal roof an oversized two-car garage, and plenty of outdoor space for gardening or simply soaking in the sunsets, this property brings together comfort, nostalgia, and convenience in all the right ways. If you've been dreaming of a home with personality and timeless appeal, this mid-century treasure is ready to welcome you.
Closed
$470,000
11781 Forest View Dr, Nevada City, CA 95959
2beds
2,064sqft
Single Family Residence
Built in 1965
0.54 Acres Lot
$470,300 Zestimate®
$228/sqft
$2,528 Estimated rent
Home value
$470,300
$419,000 - $531,000
$2,528/mo
Zestimate® history
Owner options
List your home for rent
$2,528/mo
Rent Zestimate®
Find your next renter with Zillow Rental Manager. Plus, with online applications, you can quickly screen prospective tenants – for free.
$2,528/mo
Rent Zestimate®
Refinance and save
$2,960/mo
Est. payment
Refinancing to a lower rate could help reduce your monthly payments and save thousands over the life of the loan.
$2,960/mo
Est. payment
Explore your selling options
Work with a Zillow partner agent
Leverage their expertise and Zillow's premium Showcase listings to get your home seen by more buyers.
Get startedList with your own agent
Get your home in front of millions of buyers by listing it on Zillow.
Learn how to do itSell it yourself
Take full control of how buyers see your home on Zillow by listing For Sale by Owner (FSBO).
List your homeWhat's special
Retro characterOversized two-car garageVintage orange laminate accentsSoaking in the sunsetsLive amongst the treesAbundant natural lightNew metal roof
Zillow last checked:
Listing updated:
Listed by:
Narissa Jennings DRE #02129287 530-276-5970,
eXp Realty of Northern California, Inc.
Bought with:
Justin MacDonald, DRE #02115467
Mitchell Real Estate
Source: MetroList Services of CA,MLS#: 225150746Originating MLS: MetroList Services, Inc.
Facts & features
Interior
Bedrooms & bathrooms
- Bedrooms: 2
- Bathrooms: 2
- Full bathrooms: 1
- Partial bathrooms: 1
Dining room
- Features: Formal Room
Kitchen
- Features: Tile Counters
Heating
- Central, Fireplace(s)
Cooling
- Central Air
Appliances
- Laundry: In Kitchen
Features
- Flooring: Carpet, Vinyl, Wood
- Number of fireplaces: 1
- Fireplace features: Wood Burning
Interior area
- Total interior livable area: 2,064 sqft
Property
Parking
- Total spaces: 2
- Parking features: Garage Faces Front
- Garage spaces: 2
- Has uncovered spaces: Yes
Features
- Stories: 1
Lot
- Size: 0.54 Acres
- Features: Garden
Details
- Parcel number: 037140008000
- Zoning description: R1-1.5
- Special conditions: Standard
Construction
Type & style
- Home type: SingleFamily
- Architectural style: Mid-Century
- Property subtype: Single Family Residence
Materials
- Wood Siding
- Foundation: Concrete
- Roof: Metal
Condition
- Year built: 1965
Utilities & green energy
- Sewer: Septic System
- Water: Public
- Utilities for property: Cable Available, Internet Available, Propane Tank Leased
Community & HOA
Location
- Region: Nevada City
Financial & listing details
- Price per square foot: $228/sqft
- Tax assessed value: $219,012
- Annual tax amount: $2,487
- Date on market: 12/11/2025
Price history
| Date | Event | Price |
|---|---|---|
| 12/30/2025 | Sold | $470,000+4.7%$228/sqft |
Source: MetroList Services of CA #225150746 Report a problem | ||
| 12/18/2025 | Pending sale | $449,000$218/sqft |
Source: MetroList Services of CA #225150746 Report a problem | ||
| 12/18/2025 | Listing removed | $449,000$218/sqft |
Source: MetroList Services of CA #225150746 Report a problem | ||
| 12/16/2025 | Pending sale | $449,000$218/sqft |
Source: MetroList Services of CA #225150746 Report a problem | ||
| 12/11/2025 | Listed for sale | $449,000$218/sqft |
Source: MetroList Services of CA #225150746 Report a problem | ||
Public tax history
| Year | Property taxes | Tax assessment |
|---|---|---|
| 2025 | $2,487 +2.3% | $219,012 +2% |
| 2024 | $2,431 +2.2% | $214,718 +2% |
| 2023 | $2,379 +2.2% | $210,508 +2% |
| 2022 | $2,328 +3.1% | $206,381 +2% |
| 2021 | $2,258 +0.4% | $202,335 +1% |
| 2020 | $2,249 +2.2% | $200,261 +2% |
| 2019 | $2,201 +2.1% | $196,335 +2% |
| 2018 | $2,156 +2.1% | $192,487 +2% |
| 2017 | $2,112 +3.7% | $188,714 +2% |
| 2016 | $2,036 +1.5% | $185,015 +1.5% |
| 2015 | $2,005 +1.7% | $182,237 +2% |
| 2014 | $1,972 | $178,668 +0.5% |
| 2013 | -- | $177,862 +2% |
| 2012 | -- | $174,376 +2% |
| 2011 | -- | $170,958 +0.8% |
| 2010 | -- | $169,682 -0.2% |
| 2009 | -- | $170,086 +2% |
| 2008 | -- | $166,752 +2% |
| 2007 | -- | $163,483 +2% |
| 2006 | -- | $160,279 +2% |
| 2005 | -- | $157,137 +2% |
| 2004 | -- | $154,057 +1.9% |
| 2003 | -- | $151,235 +2% |
| 2002 | -- | $148,271 +2% |
| 2001 | -- | $145,365 |
Find assessor info on the county website
Neighborhood: 95959
Nearby homes
- $484,8003 bd2 ba1.5k sqft11845 Tree Top Cir, Nevada City, CA 95959Off Market
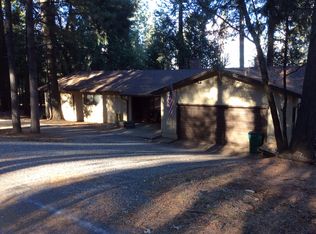
- $512,7003 bd2 ba1.6k sqft11788 Forest View Dr, Nevada City, CA 95959Off Market
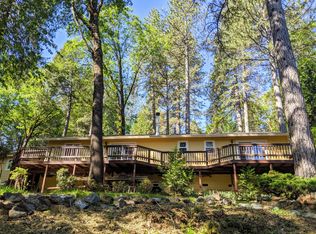
- $513,7002 bd2 ba1.8k sqft11739 Forest View Dr, Nevada City, CA 95959Off Market
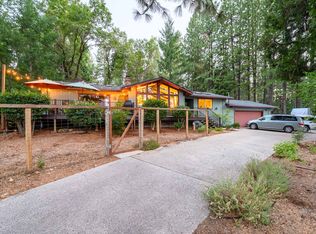
- $546,8003 bd2 ba1.7k sqft11827 Forest View Dr, Nevada City, CA 95959Off Market
- $733,0004 bd4 ba2.3k sqft11760 Forest View Dr, Nevada City, CA 95959Off Market
- $458,6003 bd2 ba1.3k sqft11819 Tree Top Cir, Nevada City, CA 95959Off Market
- $510,4003 bd2 ba1.9k sqft11869 Tree Top Cir, Nevada City, CA 95959Off Market
- $467,7002 bd2 ba1.2k sqft11814 Forest View Dr, Nevada City, CA 95959Off Market
Nearby schools
GreatSchools rating
- 6/10Deer Creek Elementary SchoolGrades: K-3Distance: 1.6 mi
- 7/10Seven Hills Intermediate SchoolGrades: 4-8Distance: 1.8 mi
- 7/10Nevada Union High SchoolGrades: 9-12Distance: 2.6 mi


Get pre-qualified for a loan
At Zillow Home Loans, we can pre-qualify you in as little as 5 minutes with no impact to your credit score.An equal housing lender. NMLS #10287.
- California
- Nevada County
- Nevada City
- 95959
- 11781 Forest View Dr
Nearby cities
Nearby zip codes
Other Nevada City Topics
