Set on a RARE 7,800 sqft CORNER LOT in Garden Grove City, this beautifully remodeled 3-bedroom, 2.5-bath home offers the space, upgrades, and future potential buyers are searching for, plus PAID-OFF SOLAR for immediate energy savings. With room to expand and potential for an ADU, this property stands out as a smart long-term investment in a convenient, park-adjacent setting.
Step inside to a bright, modern open-concept layout anchored by a spacious family room with a cozy fireplace, flowing into the dining area and a stunning new kitchen. The kitchen has been fully upgraded with soft-close cabinetry, quartz countertops, a designer backsplash, hood vent, and a large island featuring pull-out drawers and a built-in spice rack. Enjoy quality appliances including a KitchenAid dishwasher, stainless steel stove, Kohler pull-down faucet, and a deep 32" sink with disposal.
Just off the back of the kitchen is a bonus oversized room - ideal as a 4th bedroom, second family room, playroom, or a truly spacious home office - adding flexible living space rarely found at this size.
The 2025 renovation continues throughout: new interior paint, vinyl flooring, new baseboards, and all-new interior doors. Both bathrooms have been completely refreshed with Kohler soft-close sliding glass doors, new tilework, vanities, and toilets; the primary bath also features a new tub. All bedrooms include new sliding closet doors.
Everyday comfort features include central A/C & heating, dual-pane vinyl windows, shutters, recessed lighting, and ceiling fans, plus a NEW water heater. The attached 2-car garage connects via a covered breezeway to the back entrance.
Relax in the backyard with mature orange and tangerine trees, and enjoy the unique benefit of backing directly to Gutosky Park with playground and picnic areas. Minutes to Magnolia Park, ABC Supermarket, Sprouts, Walmart, dining, and shopping. Must see!
Sold for $1,220,000
Street View
Listed by: Frontier Realty Inc • Nhu White • Contact: 949-216-0888
Bought with: Frontier Realty Inc
$1,220,000
11782 Ardis Dr, Garden Grove, CA 92841
3beds
1,610sqft
Single Family Residence
Built in 1955
7,800 Square Feet Lot
$1,155,900 Zestimate®
$758/sqft
$3,781 Estimated rent
Home value
$1,155,900
$1.10M - $1.21M
$3,781/mo
Zestimate® history
Owner options
List your home for rent
$3,781/mo
Rent Zestimate®
Find your next renter with Zillow Rental Manager. Plus, with online applications, you can quickly screen prospective tenants – for free.
$3,781/mo
Rent Zestimate®
Refinance and save
$7,672/mo
Est. payment
Refinancing to a lower rate could help reduce your monthly payments and save thousands over the life of the loan.
$7,672/mo
Est. payment
Explore your selling options
Work with a Zillow partner agent
Leverage their expertise and Zillow's premium Showcase listings to get your home seen by more buyers.
Get startedList with your own agent
Get your home in front of millions of buyers by listing it on Zillow.
Learn how to do itSell it yourself
Take full control of how buyers see your home on Zillow by listing For Sale by Owner (FSBO).
List your homeWhat's special
Bright modern open-concept layoutNew interior paintQuartz countertopsDesigner backsplashStunning new kitchenVinyl flooringHood vent
Zillow last checked:
Listing updated:
Listed by:
Nhu White DRE #02100195 949-216-0888,
Frontier Realty Inc
Bought with:
Nhu White, DRE #02100195
Frontier Realty Inc
Source: CRMLS,MLS#: PW26004395 Originating MLS: California Regional MLS
Originating MLS: California Regional MLSFacts & features
Interior
Bedrooms & bathrooms
- Bedrooms: 3
- Bathrooms: 3
- Full bathrooms: 2
- 1/2 bathrooms: 1
- Main level bathrooms: 3
- Main level bedrooms: 3
Rooms
- Room types: Bedroom, Family Room, Kitchen, Laundry, Living Room, Primary Bathroom, Primary Bedroom
Primary bedroom
- Features: Main Level Primary
Bedroom
- Features: All Bedrooms Down
Bedroom
- Features: Bedroom on Main Level
Bathroom
- Features: Bathroom Exhaust Fan, Bathtub, Remodeled, Separate Shower
Family room
- Features: Separate Family Room
Kitchen
- Features: Kitchen Island, Quartz Counters
Heating
- Central
Cooling
- Central Air
Appliances
- Included: Dishwasher, Electric Range, Disposal, Gas Range, Range Hood, Water Heater
- Laundry: Washer Hookup, Electric Dryer Hookup, Gas Dryer Hookup, Laundry Room
Features
- Beamed Ceilings, Built-in Features, Block Walls, Ceiling Fan(s), Open Floorplan, Quartz Counters, Recessed Lighting, All Bedrooms Down, Bedroom on Main Level, Main Level Primary
- Windows: Double Pane Windows, Shutters
- Has fireplace: Yes
- Fireplace features: Living Room
- Common walls with other units/homes: No Common Walls
Interior area
- Total interior livable area: 1,610 sqft
Property
Parking
- Total spaces: 2
- Parking features: Driveway, Garage, Garage Faces Side
- Attached garage spaces: 2
Features
- Levels: One
- Stories: 1
- Entry location: Front
- Patio & porch: Stone
- Pool features: None
- Spa features: None
- Fencing: Block
- Has view: Yes
- View description: Park/Greenbelt, Neighborhood
Lot
- Size: 7,800 Square Feet
- Features: Back Yard, Corner Lot, Front Yard, Lawn, Near Park, Rectangular Lot, Yard
Details
- Parcel number: 13243409
- Special conditions: Standard
Construction
Type & style
- Home type: SingleFamily
- Architectural style: Contemporary
- Property subtype: Single Family Residence
Materials
- Brick, Drywall, Stucco
- Foundation: Raised
- Roof: Composition
Condition
- Updated/Remodeled,Turnkey
- New construction: No
- Year built: 1955
Utilities & green energy
- Sewer: Public Sewer
- Water: Public
- Utilities for property: Electricity Connected, Natural Gas Connected, Sewer Connected, Water Connected
Community & HOA
Community
- Features: Curbs, Street Lights, Suburban, Sidewalks, Park
Location
- Region: Garden Grove
Financial & listing details
- Price per square foot: $758/sqft
- Tax assessed value: $1,113,840
- Annual tax amount: $13,478
- Date on market: 2/26/2026
- Cumulative days on market: 42 days
- Listing terms: Cash,Cash to New Loan,Conventional,1031 Exchange,Submit
- Exclusions: Staging items
Price history
| Date | Event | Price |
|---|---|---|
| 5/4/2026 | Sold | $1,220,000+5.3%$758/sqft |
Source:  CRMLS #PW26004395 Report a problem CRMLS #PW26004395 Report a problem | ||
| 4/24/2026 | Pending sale | $1,159,000$720/sqft |
Source: CRMLS #PW26004395 Report a problem | ||
| 4/16/2026 | Contingent | $1,159,000$720/sqft |
Source: CRMLS #PW26004395 Report a problem | ||
| 4/7/2026 | Listed for sale | $1,159,000$720/sqft |
Source: CRMLS #PW26004395 Report a problem | ||
| 4/1/2026 | Contingent | $1,159,000$720/sqft |
Source: CRMLS #PW26004395 Report a problem | ||
| 3/20/2026 | Listed for sale | $1,159,000$720/sqft |
Source: CRMLS #PW26004395 Report a problem | ||
| 3/9/2026 | Contingent | $1,159,000$720/sqft |
Source: CRMLS #PW26004395 Report a problem | ||
| 2/26/2026 | Listed for sale | $1,159,000+6.1%$720/sqft |
Source: CRMLS #PW26004395 Report a problem | ||
| 4/12/2024 | Sold | $1,092,000+12%$678/sqft |
Source: CRMLS #PW24036867 Report a problem | ||
| 3/29/2024 | Pending sale | $975,000$606/sqft |
Source: CRMLS #PW24036867 Report a problem | ||
| 2/22/2023 | Listing removed | -- |
Source: Zillow Rentals Report a problem | ||
| 2/19/2023 | Listed for rent | $3,400+21.4%$2/sqft |
Source: Zillow Rentals Report a problem | ||
| 10/24/2019 | Listing removed | $2,800$2/sqft |
Source: HCM Property Management Report a problem | ||
| 10/14/2019 | Price change | $2,800-8.2%$2/sqft |
Source: HCM Property Management Report a problem | ||
| 9/29/2019 | Listed for rent | $3,050$2/sqft |
Source: HCM Property Management Report a problem | ||
Public tax history
| Year | Property taxes | Tax assessment |
|---|---|---|
| 2025 | $13,478 +13.8% | $1,113,840 +14.8% |
| 2024 | $11,845 +838.1% | $970,000 +1246% |
| 2023 | $1,263 +1.9% | $72,065 +2% |
| 2022 | $1,240 +1% | $70,652 +2% |
| 2021 | $1,227 +1.1% | $69,267 +1% |
| 2020 | $1,214 | $68,557 +2% |
| 2019 | $1,214 +9.4% | $67,213 +2% |
| 2018 | $1,110 +3.1% | $65,896 +2% |
| 2017 | $1,076 | $64,604 +2% |
| 2016 | $1,076 +4% | $63,338 +1.5% |
| 2015 | $1,035 -3.1% | $62,387 +2% |
| 2014 | $1,068 | $61,165 +0.5% |
| 2013 | -- | $60,889 +2% |
| 2012 | -- | $59,696 +2% |
| 2011 | -- | $58,526 +0.8% |
| 2010 | -- | $58,089 -0.2% |
| 2009 | -- | $58,228 +2% |
| 2008 | -- | $57,087 +2% |
| 2007 | -- | $55,968 +2% |
| 2006 | -- | $54,871 +2% |
| 2005 | -- | $53,796 +2% |
| 2004 | -- | $52,742 +1.9% |
| 2003 | -- | $51,776 +2% |
| 2002 | -- | $50,761 +2% |
| 2001 | $648 +1.8% | $49,766 +2% |
| 2000 | $637 | $48,791 |
Find assessor info on the county website
Neighborhood: 92841
Nearby homes
- $987,1003 bd2 ba1.6k sqft11772 Ardis Dr, Garden Grove, CA 92841Off Market
- $968,9003 bd2 ba1.3k sqft11812 Ardis Dr, Garden Grove, CA 92841Off Market
- $1,125,1004 bd3 ba2.1k sqft11762 Ardis Dr, Garden Grove, CA 92841Off Market
- $969,2003 bd2 ba1.3k sqft9212 Ferris Ln, Garden Grove, CA 92841Off Market
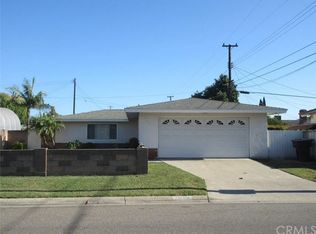
- $939,5003 bd2 ba1.3k sqft11822 Ardis Dr, Garden Grove, CA 92841Off Market
- $939,3003 bd2 ba1.2k sqft11752 Ardis Dr, Garden Grove, CA 92841Off Market
- $971,6003 bd3 ba1.2k sqft11781 Ardis Dr, Garden Grove, CA 92841Off Market
- $1,017,3003 bd2 ba1.7k sqft11791 Ardis Dr, Garden Grove, CA 92841Off Market
Nearby schools
GreatSchools rating
- 8/10Louis G. Zeyen Elementary SchoolGrades: K-6Distance: 0.4 mi
- 6/10Alamitos Intermediate SchoolGrades: 7-8Distance: 1 mi
- 7/10Rancho Alamitos High SchoolGrades: 9-12Distance: 0.9 mi
Schools provided by the listing agent
- Middle: Alamitos
- High: Rancho Alamitos
Source: CRMLS. This data may not be complete. We recommend contacting the local school district to confirm school assignments for this home.
Get a cash offer in 3 minutes
Find out how much your home could sell for in as little as 3 minutes with a no-obligation cash offer.
Estimated market value
$1,155,900
Get a cash offer in 3 minutes
Find out how much your home could sell for in as little as 3 minutes with a no-obligation cash offer.
Estimated market value
$1,155,900
- California
- Orange County
- Garden Grove
- 92841
- 11782 Ardis Dr
Nearby cities
Nearby zip codes
Other Garden Grove Topics
