Skip main navigation
Sold for $765,000
  • $765,000

    11782 E Basswood Lane, Franktown, CO 80116

    4beds
    3,030sqft
    Single Family Residence
    Built in 1979
    2.11 Acres Lot
    $762,300 Zestimate®
    $252/sqft
    $4,375 Estimated rent

    Home value

    $762,300

    $724,000 - $800,000

    $4,375/mo

    Zestimate® history
    Loading
    Loading...

    Owner options

    List your home for rent

    $4,375/mo

    Rent Zestimate®

    Find your next renter with Zillow Rental Manager. Plus, with online applications, you can quickly screen prospective tenants – for free.

    Learn more

    $4,375/mo

    Rent Zestimate®

    Refinance and save

    $4,514/mo

    Est. payment

    Refinancing to a lower rate could help reduce your monthly payments and save thousands over the life of the loan.

    See today's rates

    $4,514/mo

    Est. payment

    Explore your selling options

    Work with a Zillow partner agent

    Leverage their expertise and Zillow's premium Showcase listings to get your home seen by more buyers.

    Get started

    List with your own agent

    Get your home in front of millions of buyers by listing it on Zillow.

    Learn how to do it

    Sell it yourself

    Take full control of how buyers see your home on Zillow by listing For Sale by Owner (FSBO).

    List your home

    What's special

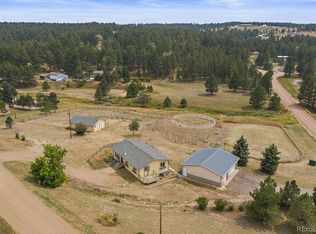
    Tucked away in a private cul-de-sac, this close-in country property offers the perfect blend of peaceful living and convenience on 2.11 beautifully landscaped acres. No HOA. The property has unique amenities including a 1,200 SF shop with 220, electric and heat, charming treehouse with loft, and a sports court with endless potential for recreation and/or customization. The ranch-style home features a spacious and functional layout with 2 bedrooms, 2 bathrooms, an office, family room, dining room, updated kitchen, and a bright & heated sunroom on the main level. The finished walk-out basement expands the living space with a large great room, spacious laundry room, 2 additional bedrooms, a bathroom, and a second office/flex space. Recent updates include a new septic system, furnace, flooring, kitchen cabinets, stainless steel appliances, and some new windows. This one-of-a-kind property is a must see!

    Zillow last checked:

    Listing updated:

    Listed by:

    Jace Glick Sells Team 303-805-4333 jace@jaceglick.com,

    RE/MAX Alliance,

    Jace Glick 303-805-4333,

    RE/MAX Alliance

    Bought with:

    Denny Hughes, 100108180

    Equity Colorado Real Estate

    Source: REcolorado as distributed by MLS GRID,MLS#: 7414504MLS Logo

    Facts & features

    Interior

    Bedrooms & bathrooms
    • Bedrooms: 4
    • Bathrooms: 3
    • Full bathrooms: 2
    • 1/2 bathrooms: 1
    • Main level bathrooms: 2
    • Main level bedrooms: 2
    Bedroom
    • Features: Primary Suite
    • Level: Main
    • Area: 225 Square Feet
    • Dimensions: 15 x 15
    Bedroom
    • Level: Main
    • Area: 110 Square Feet
    • Dimensions: 10 x 11
    Bedroom
    • Level: Basement
    • Area: 154 Square Feet
    • Dimensions: 11 x 14
    Bedroom
    • Level: Basement
    • Area: 88 Square Feet
    • Dimensions: 11 x 8
    Bathroom
    • Features: Primary Suite
    • Level: Main
    • Area: 42 Square Feet
    • Dimensions: 6 x 7
    Bathroom
    • Level: Main
    • Area: 49 Square Feet
    • Dimensions: 7 x 7
    Bathroom
    • Level: Basement
    • Area: 32 Square Feet
    • Dimensions: 4 x 8
    Bonus room
    • Level: Basement
    • Area: 198 Square Feet
    • Dimensions: 11 x 18
    Dining room
    • Level: Main
    • Area: 88 Square Feet
    • Dimensions: 11 x 8
    Family room
    • Description: Wood Burning Fireplace, Vaulted Ceilings
    • Level: Main
    • Area: 320 Square Feet
    • Dimensions: 16 x 20
    Great room
    • Level: Basement
    • Area: 432 Square Feet
    • Dimensions: 16 x 27
    Kitchen
    • Description: New Cabinets, Stainless Steel Appliances
    • Level: Main
    • Area: 121 Square Feet
    • Dimensions: 11 x 11
    Laundry
    • Level: Basement
    • Area: 208 Square Feet
    • Dimensions: 13 x 16
    Office
    • Description: Built-Ins, Glass Pane French Doors
    • Level: Main
    • Area: 100 Square Feet
    • Dimensions: 10 x 10
    Sun room
    • Description: Heated
    • Level: Main
    • Area: 220 Square Feet
    • Dimensions: 11 x 20
    Heating
    • Forced Air
    Cooling
    • None
    Appliances
    • Included: Cooktop, Dishwasher, Disposal, Dryer, Microwave, Oven, Refrigerator, Washer
    Features
    • Built-in Features, Ceiling Fan(s), High Ceilings
    • Flooring: Carpet, Laminate, Wood
    • Basement: Finished,Full,Walk-Out Access
    • Number of fireplaces: 1
    • Fireplace features: Family Room, Wood Burning
    Interior area
    • Total structure area: 3,030
    • Total interior livable area: 3,030 sqft
    • Finished area above ground: 1,648
    • Finished area below ground: 1,382

    Property

    Parking
    • Total spaces: 2
    • Parking features: Garage - Attached
    • Attached garage spaces: 2
    Features
    • Levels: One
    • Stories: 1
    • Patio & porch: Covered, Deck, Front Porch
    • Exterior features: Rain Gutters, Tennis Court(s)
    • Fencing: None
    Lot
    • Size: 2.11 Acres
    • Features: Cul-De-Sac, Many Trees
    • Residential vegetation: Grassed, Natural State
    Details
    • Parcel number: R0052020
    • Zoning: ER
    • Special conditions: Standard
    • Horses can be raised: Yes
    • Horse amenities: Well Allows For

    Construction

    Type & style
    • Home type: SingleFamily
    • Architectural style: Traditional
    • Property subtype: Single Family Residence
    Materials
    • Frame, Rock, Wood Siding
    • Roof: Composition
    Condition
    • Year built: 1979

    Utilities & green energy

    • Water: Well
    • Utilities for property: Electricity Connected, Natural Gas Connected

    Community & HOA

    Community
    • Security: Carbon Monoxide Detector(s)
    • Subdivision: Flintwood Hills
    HOA
    • Has HOA: No
    Location
    • Region: Franktown

    Financial & listing details

    • Price per square foot: $252/sqft
    • Tax assessed value: $565,099
    • Annual tax amount: $2,721
    • Date on market: 5/27/2026
    • Listing terms: 1031 Exchange,Cash,Conventional,FHA,VA Loan
    • Exclusions: Chair Lift By The Treehouse.
    • Ownership: Individual
    • Electric utility on property: Yes
    • Road surface type: Dirt

    Price history

    DateEventPrice
    7/31/2026Sold$765,000-1.3%$252/sqft
    Source: REcolorado as distributed by MLS GRID #7414504 Report a problem
    6/13/2026Pending sale$775,000$256/sqft
    Source: REcolorado as distributed by MLS GRID #7414504 Report a problem
    6/8/2026Price change$775,000-3%$256/sqft
    Source: REcolorado as distributed by MLS GRID #7414504 Report a problem
    5/27/2026Listed for sale$799,000+331.9%$264/sqft
    Source: REcolorado as distributed by MLS GRID #7414504 Report a problem
    6/5/1995Sold$185,000$61/sqft
    Source: Public Record Report a problem

    Public tax history

    YearProperty taxesTax assessment
    2025$3,135 -1.1%$35,320 -24.5%
    2024$3,170 +22.7%$46,760 -1%
    2023$2,583 -3.5%$47,210 +53%
    2022$2,675 $30,850 -2.7%
    2021-- $31,720 +1.4%
    2020$2,652 +17%$31,270
    2019$2,266 $31,270 +19.7%
    2018$2,266 +7.4%$26,130
    2017$2,110 +5.7%$26,130 +7.8%
    2016$1,996 -2.2%$24,240
    2015$2,041 +1.1%$24,240 +8.2%
    2014$2,019 $22,410
    2013-- $22,410 -11.2%
    2012-- $25,240
    2011-- $25,240 -11%
    2010-- $28,350 +7.5%
    2009$1,172 $26,370
    2008-- $26,370 +15.6%
    2007-- $22,820
    2006$2,013 +2%$22,820 -2.5%
    2004$1,974 -31.6%$23,400 -0.9%
    2003$2,886 $23,610
    2002-- $23,610 +11.1%
    2001$1,784 -2.8%$21,250 +0%
    2000$1,835 $21,248
    Find assessor info on the county website

    Neighborhood: 80116

    Nearby schools

    GreatSchools rating
    Schools provided by the listing agent
    • Elementary: Franktown
    • Middle: Sagewood
    • High: Ponderosa
    • District: Douglas RE-1

    Source: REcolorado as distributed by MLS GRID. This data may not be complete. We recommend contacting the local school district to confirm school assignments for this home.

    Get a cash offer in 3 minutes
    Find out how much your home could sell for in as little as 3 minutes with a no-obligation cash offer.
    Estimated market value
    $762,300
    Get a cash offer in 3 minutes
    Find out how much your home could sell for in as little as 3 minutes with a no-obligation cash offer.
    Estimated market value
    $762,300